Skip main navigation
Active
  • $775,000

    1137 Glistening Point Ave, Henderson, NV 89015

    5beds
    3,668sqft
    : 
    Loading
    Get pre-qualified
    Single Family Residence
    Built in 2007
    7,840 Square Feet Lot
    $-- Zestimate®
    $211/sqft
    $107/mo HOA

    What's special

    Three-car garageCustom iron-and-glass entry doorRich hardwood upstairsUpgraded crown molding
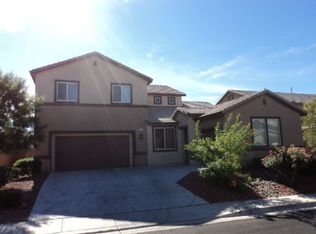
    Rare privacy in a gated Henderson community - this 5-bedroom, 3.5-bath executive home in Indigo Run sits on a generous lot with only one neighboring home, giving you the feel of an estate without the maintenance. Located in the Foothills, the community is small, quiet and welcoming. From the moment you arrive, the custom iron-and-glass entry door sets the tone. Inside natural travertine floors flow throughout the main level, complemented by rich hardwood upstairs, upgraded crown molding, and plantation shutters on every window. There is a 50 ft salt water lap pool, pergola and palapa with pavers in the resort backyard. The kitchen is a true entertainer's hub - expansive, open and built for gatherings. Three-car garage. No neighbors except on one side. There is ATV access to the Lake Mead Park National park area and unique restaurants on Water Street and in Boulder City. This is a turnkey home for buyers who want quality finishes without the compromise.
    160 days
    |
    545
    |
    33
    |

    Zillow last checked:

    Listing updated:

    Listed by:

    Jared A. English B.1001537 888-881-4118,

    Congress Realty

    Source: LVR,MLS#: 2648070MLS LogoOriginating MLS: Greater Las Vegas Association of Realtors Inc

    Loading...

      Facts & features

      Interior

      Bedrooms & bathrooms
      • Bedrooms: 5
      • Bathrooms: 5
      • Full bathrooms: 3
      • 3/4 bathrooms: 1
      • 1/2 bathrooms: 1
      Primary bedroom
      • Description: 2 Pbr's,Bedroom With Bath Downstairs,Ceiling Fan,Ceiling Light,Closet
      • Dimensions: 17x17
      Bedroom 2
      • Description: Ceiling Fan,Ceiling Light,TV/ Cable,Walk-In Closet(s),With Bath
      • Dimensions: 12x10
      Bedroom 3
      • Description: Closet
      • Dimensions: 12x10
      Bedroom 4
      • Description: Closet
      • Dimensions: 12x10
      Bedroom 5
      • Description: Closet
      • Dimensions: 12x10
      Primary bathroom
      • Description: Double Sink,Make Up Table,Separate Shower,Separate Tub
      Kitchen
      • Description: Breakfast Bar/Counter,Breakfast Nook/Eating Area,Butler Pantry,Granite Countertops,Hardwood Flooring,Lighting Recessed,Man Made Woodor Laminate Flooring,Marble/Stone Countertops,Pantry,Stainless Steel Appliances,Vaulted Ceiling
      Heating
      • Central, Gas
      Cooling
      • Central Air, Electric, 2 Units
      Appliances
      • Included: Built-In Electric Oven, Double Oven, Dryer, Dishwasher, Electric Water Heater, Disposal, Microwave, Refrigerator, Water Softener Owned, Washer
      • Laundry: Electric Dryer Hookup, Gas Dryer Hookup, Laundry Room
      Features
      • Ceiling Fan(s), Primary Downstairs, Pot Rack, Window Treatments, Central Vacuum
      • Flooring: Laminate, Marble
      • Windows: Blinds, Double Pane Windows
      • Number of fireplaces: 1
      • Fireplace features: Gas, Glass Doors, Primary Bedroom
      Interior area
      • Total structure area: 3,668
      • Total interior livable area: 3,668 sqft
      Video & virtual tour

      Property

      Parking
      • Total spaces: 3
      • Parking features: Attached, Garage, Private
      • Attached garage spaces: 3
      Features
      • Stories: 2
      • Patio & porch: Covered, Patio
      • Exterior features: Barbecue, Patio, Private Yard, Sprinkler/Irrigation
      • Has private pool: Yes
      • Pool features: In Ground, Private, Salt Water
      • Fencing: Block,Back Yard
      Lot
      • Size: 7,840 Square Feet
      • Features: Back Yard, Corner Lot, Drip Irrigation/Bubblers, Desert Landscaping, Sprinklers In Rear, Sprinklers In Front, Landscaped, No Rear Neighbors
      Details
      • Parcel number: 17916811046
      • Zoning description: Single Family
      • Horse amenities: None

      Construction

      Type & style
      • Home type: SingleFamily
      • Architectural style: Two Story
      • Property subtype: Single Family Residence
      Materials
      • Block, Stucco
      • Roof: Tile
      Condition
      • Resale
      • Year built: 2007

      Utilities & green energy

      • Electric: Photovoltaics None
      • Sewer: Public Sewer
      • Water: Public
      • Utilities for property: Cable Available, Underground Utilities
      Green energy
      • Energy efficient items: Windows

      Community & HOA

      Community
      • Security: Security System Owned, Gated Community
      • Subdivision: Indigo Run
      HOA
      • Has HOA: Yes
      • Amenities included: Gated
      • Services included: Maintenance Grounds, Recreation Facilities
      • HOA fee: $107 monthly
      • HOA name: Desert Living
      • HOA phone: 702-992-7211
      Location
      • Region: Henderson

      Financial & listing details

      • Price per square foot: $211/sqft
      • Tax assessed value: $587,080
      • Annual tax amount: $3,621
      • Date on market: 2/9/2026
      • Listing agreement: Exclusive Right To Sell
      • Listing terms: Cash,Conventional,FHA,VA Loan

        Estimated market value

        Not available

        Estimated sales range

        Not available

        Not available

        Price history

        DateEventPrice
        3/14/2026Price change$775,000-2.5%$211/sqft
        Source: LVR #2648070 Report a problem
        2/20/2026Price change$795,000-0.6%$217/sqft
        Source: LVR #2648070 Report a problem
        2/9/2026Listed for sale$800,000+6%$218/sqft
        Source: LVR #2648070 Report a problem
        7/4/2025Listing removed$755,000$206/sqft
        Source: LVR #2648070 Report a problem
        6/18/2025Listed for sale$755,000$206/sqft
        Source: LVR #2648070 Report a problem
        3/21/2025Listing removed$755,000$206/sqft
        Source: LVR #2648070 Report a problem
        3/1/2025Price change$755,000-0.1%$206/sqft
        Source: LVR #2648070 Report a problem
        2/13/2025Price change$755,625+0.8%$206/sqft
        Source: LVR #2648070 Report a problem
        2/10/2025Price change$750,000-3.2%$204/sqft
        Source: LVR #2648070 Report a problem
        1/20/2025Listed for sale$775,000+9.9%$211/sqft
        Source: LVR #2648070 Report a problem
        4/8/2022Sold$705,000-0.7%$192/sqft
        Source: LVR #2369653 Report a problem
        3/12/2022Pending sale$710,000$194/sqft
        Source: LVR #2369653 Report a problem
        2/23/2022Listed for sale$710,000+30.3%$194/sqft
        Source: LVR #2369653 Report a problem
        9/7/2018Sold$545,000-0.8%$149/sqft
        Source: LVR #2018764 Report a problem
        8/23/2018Pending sale$549,600$150/sqft
        Source: Time Realty #2018764 Report a problem
        8/4/2018Listed for sale$549,600+3.5%$150/sqft
        Source: Time Realty #2018764 Report a problem
        2/7/2007Sold$530,975$145/sqft
        Source: Public Record Report a problem

        Public tax history

        YearProperty taxesTax assessment
        2026$3,730 +3%$205,478 -1.5%
        2025$3,621 +4.5%$208,609 +6.2%
        2024$3,465 +3%$196,443 +11.8%
        2023$3,364 +3%$175,692 +6.4%
        2022$3,267 +7.7%$165,184 +9.2%
        2021$3,033 +6.7%$151,223 +2.3%
        2020$2,842 +4.8%$147,851 +17.9%
        2019$2,712 +6.9%$125,456
        2018$2,536 $125,456 +7.3%
        2017$2,536 $116,882 +0.5%
        2016$2,536 +0.2%$116,343 +20.6%
        2015$2,532 +3%$96,500 +17.2%
        2014$2,458 $82,312
        2013-- $82,312 -6.4%
        2012-- $87,904 -3.1%
        2011-- $90,698 -30.9%
        2010-- $131,265 +10.4%
        2009-- $118,861
        2008-- $118,861 -27.2%
        2007-- $163,370
        Find assessor info on the county website

        Monthly payment

        Est. payment

        Payment breakdown

        Explore the cost of this home by adjusting the details. Changes won't be saved.
        All calculations are estimates and provided by Zillow, Inc. for informational purposes only. Actual amounts may vary.
        HOA fees may include property taxes on listings classified as Co-Ops. Contact the listing agent and/or owner for fee details.
        Mortgage interest rates are dependent on a number of factors, including credit score, down payment, and repayment length. Interest rate data provided by Zillow Group Marketplace, Inc. as of 1/1/1970 from various mortgage lenders with which we have lead or other similar arrangements; the Estimated Payment is an average of those rates.
        See how much you could borrow to make a competitive offer.

        Climate risks

        Neighborhood: Foothills

        Getting around

        13 / 100
        Car-Dependent
        25 / 100
        Some Transit
        31 / 100
        Somewhat Bikeable

        Nearby schools

        GreatSchools rating
        Schools provided by the listing agent
        • Elementary: Morrow, Sue H.,Morrow, Sue H.
        • Middle: Brown B. Mahlon
        • High: Basic Academy

        Source: LVR. This data may not be complete. We recommend contacting the local school district to confirm school assignments for this home.

        A local agent can set up tours, give advice and negotiate with sellers.

        Browse local experts

        Similar homes