Located in popular Chadwick subdivision-check out this move-in ready split-level! Thoughtful updates thru entire house! Lots of natural light, upper-level living room flows to spacious dining room. Updated kitchen w/stainless appliances & well-placed storage, workspace & entertaining space. Island beverage fridge stays! Access composite deck (new 2023) from kitchen. Both baths updated-hall bath serves 2 bedroom. Huge linen closet at end of hall. Primary bath features stunning tile shower & plantation shutter offers privacy. Lower level is great area to enjoy cozy nights by fireplace, updated w/custom exterior stonework. Patio covered by pergola offers MORE outdoor living space! Office/flex space could be arts/craft area, office, study room. Utility room features laundry, storage & access to mechanicals. Oversized 2 car-garage is accessed by new driveway w/extra parking. Siding and windows replaced between 2009-2013. New roof, 2024, Sewer lateral inspected 2025, Great house & location!
Closed
Listed by: Worth Clark Realty • Beth Muckerman • 314-452-4891
Bought with: 1st Class Real Estate STL
Price Unknown
1137 Great Falls Ct, Manchester, MO 63021
3beds
1,764sqft
Single Family Residence
Built in 1974
7,740 Square Feet Lot
$410,000 Zestimate®
$--/sqft
$2,254 Estimated rent
Home value
$410,000
$377,000 - $447,000
$2,254/mo
Zestimate® history
Owner options
List your home for rent
$2,254/mo
Rent Zestimate®
Find your next renter with Zillow Rental Manager. Plus, with online applications, you can quickly screen prospective tenants – for free.
$2,254/mo
Rent Zestimate®
Refinance and save
Refinancing to a lower rate could help reduce your monthly payments and save thousands over the life of the loan.
Explore your selling options
Work with a Zillow partner agent
Leverage their expertise and Zillow's premium Showcase listings to get your home seen by more buyers.
Get startedList with your own agent
Get your home in front of millions of buyers by listing it on Zillow.
Learn how to do itSell it yourself
Take full control of how buyers see your home on Zillow by listing For Sale by Owner (FSBO).
List your homeWhat's special
Zillow last checked:
Listing updated:
Listed by:
Beth Muckerman 314-452-4891,
Worth Clark Realty
Bought with:
Michelle Godsey, 2013023987
1st Class Real Estate STL
Source: MARIS,MLS#: 25033069 Originating MLS: St. Louis Association of REALTORS
Originating MLS: St. Louis Association of REALTORSFacts & features
Interior
Bedrooms & bathrooms
- Bedrooms: 3
- Bathrooms: 2
- Full bathrooms: 2
Primary bedroom
- Description: Primary Bedroom
- Features: Floor Covering: Laminate
- Level: Upper
- Area: 165
- Dimensions: 11x15
Bedroom
- Description: Bedroom
- Features: Floor Covering: Carpeting
- Level: Upper
- Area: 120
- Dimensions: 12x10
Primary bathroom
- Description: Primary bath
- Features: Floor Covering: Ceramic Tile
- Level: Upper
- Area: 42
- Dimensions: 6x7
Bathroom
- Description: Hall Bath
- Features: Floor Covering: Ceramic Tile
- Level: Upper
- Dimensions: 6x
Bathroom 2
- Description: Bedroom
- Features: Floor Covering: Carpeting
- Level: Upper
- Area: 143
- Dimensions: 11x13
Dining room
- Description: Dining Room
- Features: Floor Covering: Laminate
- Level: Upper
- Area: 135
- Dimensions: 15x9
Family room
- Description: Living Room
- Features: Floor Covering: Laminate
- Level: Upper
- Area: 169
- Dimensions: 13x13
Family room
- Description: Family Room
- Features: Floor Covering: Laminate
- Level: Lower
- Area: 432
- Dimensions: 27x16
Kitchen
- Description: Kitchen
- Features: Floor Covering: Ceramic Tile
- Level: Upper
- Area: 143
- Dimensions: 13x11
Laundry
- Features: Floor Covering: Concrete
- Level: Lower
- Area: 140
- Dimensions: 14x10
Office
- Description: Office/flex space
- Features: Floor Covering: Laminate
- Level: Lower
- Area: 91
- Dimensions: 13x7
Heating
- Forced Air, Natural Gas
Cooling
- Attic Fan, Ceiling Fan(s), Central Air
Appliances
- Included: Stainless Steel Appliance(s), Dishwasher, Disposal, Free-Standing Gas Range, Bar Fridge
- Laundry: Lower Level
Features
- Has basement: No
- Number of fireplaces: 1
- Fireplace features: Family Room, Wood Burning
Interior area
- Total structure area: 1,764
- Total interior livable area: 1,764 sqft
- Finished area above ground: 1,764
Property
Parking
- Total spaces: 2
- Parking features: Garage - Attached
- Attached garage spaces: 2
Features
- Levels: Multi/Split
- Patio & porch: Composite, Deck, Patio
- Fencing: None
Lot
- Size: 7,740 Square Feet
Details
- Parcel number: 24Q241474
Construction
Type & style
- Home type: SingleFamily
- Property subtype: Single Family Residence
Condition
- New construction: No
- Year built: 1974
Utilities & green energy
- Sewer: Public Sewer
- Water: Public
Community & HOA
Community
- Subdivision: Chadwick Estates 19
HOA
- Has HOA: No
- HOA name: None
Location
- Region: Manchester
Financial & listing details
- Tax assessed value: $290,700
- Annual tax amount: $3,392
- Date on market: 5/21/2025
- Cumulative days on market: 33 days
- Listing terms: Cash,Conventional,FHA
- Ownership: Private
Price history
| Date | Event | Price |
|---|---|---|
| 6/23/2025 | Sold | -- |
Source:  MARIS #25033069 Report a problem MARIS #25033069 Report a problem | ||
| 11/8/2001 | Sold | -- |
Source: Public Record Report a problem | ||
Public tax history
| Year | Property taxes | Tax assessment |
|---|---|---|
| 2025 | $3,589 +5.8% | $55,240 +11.8% |
| 2024 | $3,392 -0.9% | $49,400 |
| 2023 | $3,421 +7.9% | $49,400 +17.5% |
| 2022 | $3,170 +0.6% | $42,040 |
| 2021 | $3,152 +3.7% | $42,040 +8.4% |
| 2020 | $3,040 +9.9% | $38,800 |
| 2019 | $2,766 | $38,800 +16.4% |
| 2018 | $2,766 | $33,340 |
| 2017 | $2,766 +4.4% | $33,340 +19.3% |
| 2016 | $2,651 +10.8% | $27,950 |
| 2015 | $2,393 | $27,950 +8.6% |
| 2014 | $2,393 +15.5% | $25,730 |
| 2013 | $2,073 | $25,730 -1.5% |
| 2012 | -- | $26,130 |
| 2011 | -- | $26,130 -3.5% |
| 2010 | $1,894 +6.9% | $27,090 |
| 2009 | $1,772 -15.4% | $27,090 -16.2% |
| 2008 | $2,093 +1.8% | $32,340 |
| 2007 | $2,056 | $32,340 +5% |
| 2006 | $2,056 -1.6% | $30,800 |
| 2005 | $2,090 | $30,800 +31.2% |
| 2003 | -- | $23,470 +8.1% |
| 2002 | $1,470 +14.1% | $21,710 |
| 2001 | $1,288 | $21,710 |
Find assessor info on the county website
Neighborhood: 63021
Nearby homes
- $374,3005 bd2 ba2.1k sqft1135 Great Falls Ct, Ballwin, MO 63021Off Market
- $330,1004 bd1 ba1.8k sqft1141 Great Falls Ct, Ballwin, MO 63021Off Market
- $384,7004 bd3 ba1.9k sqft11 Hagers Mill Ct, Ballwin, MO 63021Off Market
- $356,1004 bd3 ba1.5k sqft10 Hagers Mill Ct, Ballwin, MO 63021Off Market
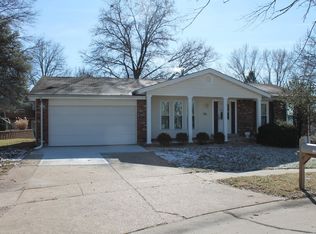
- $381,1004 bd3 ba1.8k sqft12 Hagers Mill Ct, Ballwin, MO 63021Off Market
- $402,4004 bd4 ba2k sqft1131 Great Falls Ct, Ballwin, MO 63021Off Market
- $299,8004 bd2 ba1.8k sqft1143 Great Falls Ct, Ballwin, MO 63021Off Market
- $329,8003 bd2 ba1.5k sqft9 Hagers Mill Ct, Ballwin, MO 63021Off Market
Nearby schools
GreatSchools rating
- 7/10Hanna Woods Elementary SchoolGrades: K-5Distance: 0.6 mi
- 7/10Parkway Southwest Middle SchoolGrades: 6-8Distance: 0.9 mi
- 7/10Parkway South High SchoolGrades: 9-12Distance: 0.6 mi
Schools provided by the listing agent
- Elementary: Hanna Woods Elem.
- Middle: South Middle
- High: Parkway South High
Source: MARIS. This data may not be complete. We recommend contacting the local school district to confirm school assignments for this home.
Get a cash offer in 3 minutes
Find out how much your home could sell for in as little as 3 minutes with a no-obligation cash offer.
Estimated market value
$410,000
Get a cash offer in 3 minutes
Find out how much your home could sell for in as little as 3 minutes with a no-obligation cash offer.
Estimated market value
$410,000
- Missouri
- Saint Louis County
- Manchester
- 63021
- 1137 Great Falls Ct
