Take a look at this well-maintained three-bedroom, two-bath home located in the desirable East End. This property offers a great layout with comfortable living spaces and nicely sized bedrooms throughout. The primary bedroom features a vaulted ceiling and a spacious walk-in closet, creating a bright and inviting retreat.
The home is equipped with central air and efficient natural gas heat, along with a newer roof and heating system for added peace of mind. Outside, you'll find a large fenced-in backyard that provides plenty of space for outdoor activities, pets, or entertaining. A two-car detached garage offers convenient parking.
With its functional floor plan, modern mechanical updates, and great location, this home is a wonderful opportunity for comfortable living.
24hr notice
Sold for $199,000
$199,000
1137 Grove St, Williamsport, PA 17701
3beds
2,096sqft
Single Family Residence
Built in 1914
8,276 Square Feet Lot
$200,300 Zestimate®
$95/sqft
$1,461 Estimated rent
Home value
$200,300
$188,000 - $212,000
$1,461/mo
Zestimate® history
Owner options
List your home for rent
$1,461/mo
Rent Zestimate®
Find your next renter with Zillow Rental Manager. Plus, with online applications, you can quickly screen prospective tenants – for free.
$1,461/mo
Rent Zestimate®
Refinance and save
$1,378/mo
Est. payment
Refinancing to a lower rate could help reduce your monthly payments and save thousands over the life of the loan.
$1,378/mo
Est. payment
Explore your selling options
Work with a Zillow partner agent
Leverage their expertise and Zillow's premium Showcase listings to get your home seen by more buyers.
Get startedList with your own agent
Get your home in front of millions of buyers by listing it on Zillow.
Learn how to do itSell it yourself
Take full control of how buyers see your home on Zillow by listing For Sale by Owner (FSBO).
List your homeWhat's special
Two-car detached garageLarge fenced-in backyardModern mechanical updatesBright and inviting retreatNewer roofWell-maintained three-bedroom two-bath homeNicely sized bedrooms throughout
Zillow last checked:
Listing updated:
Listed by:
Dawn Dyer,
Iron Valley Real Estate North Central PA
Bought with:
Cassandra Ann Baier-pyszczynski, RS380530
Exp Realty King of Prussia
Source: West Branch Valley AOR,MLS#: WB-103383
Facts & features
Interior
Bedrooms & bathrooms
- Bedrooms: 3
- Bathrooms: 1
- Full bathrooms: 1
Bedroom 1
- Level: Upper
- Area: 220.4
- Dimensions: 11.6 x 19
Bedroom 2
- Level: Upper
- Area: 185.42
- Dimensions: 13.91 x 13.33
Bedroom 3
- Level: Upper
- Area: 171.06
- Dimensions: 12.91 x 13.25
Bathroom
- Level: Upper
- Area: 95.63
- Dimensions: 10.83 x 8.83
Bonus room
- Level: Main
- Area: 91.04
- Dimensions: 13.33 x 6.83
Foyer
- Level: Main
- Area: 101.33
- Dimensions: 8.75 x 11.58
Kitchen
- Description: Kitchen/Dining
- Level: Main
- Area: 332.5
- Dimensions: 17.5 x 19
Laundry
- Level: Main
- Area: 59.38
- Dimensions: 9.5 x 6.25
Living room
- Level: Main
- Area: 224.9
- Dimensions: 17.3 x 13
Heating
- Natural Gas, Hot Air
Cooling
- Central Air
Appliances
- Included: On Demand, Dishwasher, Disposal, Refrigerator, Range, Garage Door Opener, Microwave Built-In, Washer, Dryer
- Laundry: Main Level
Features
- Ceiling Fan(s), Open Floorplan
- Flooring: Carpet W/W, Laminate, Vinyl
- Windows: New
- Has fireplace: No
- Fireplace features: None
Interior area
- Total structure area: 2,096
- Total interior livable area: 2,096 sqft
- Finished area above ground: 2,096
- Finished area below ground: 0
Property
Parking
- Parking features: None
Features
- Levels: Two
- Patio & porch: Porch, Patio
- Has view: Yes
- View description: City
- Waterfront features: None
Lot
- Size: 8,276 Square Feet
- Features: Level
- Topography: Level
Details
- Parcel number: 61-002-408
- Zoning: R2
Construction
Type & style
- Home type: SingleFamily
- Property subtype: Single Family Residence
Materials
- Frame, Vinyl Siding
- Foundation: Stone, Block
- Roof: Shingle
Condition
- Year built: 1914
Utilities & green energy
- Electric: Circuit Breakers, 200+ Amp Service
- Water: Public
Community & HOA
Community
- Security: Smoke Detector(s)
- Subdivision: Williamsport East Of Market St
Location
- Region: Williamsport
Financial & listing details
- Price per square foot: $95/sqft
- Tax assessed value: $84,020
- Annual tax amount: $3,511
- Date on market: 4/7/2026
- Listing terms: Cash,Conventional,FHA,VA Loan
Price history
| Date | Event | Price |
|---|---|---|
| 8/7/2026 | Sold | $199,000+5.9%$95/sqft |
Source: West Branch Valley AOR #WB-103383 Report a problem | ||
| 6/30/2026 | Pending sale | $188,000$90/sqft |
Source: West Branch Valley AOR #WB-103383 Report a problem | ||
| 4/7/2026 | Listed for sale | $188,000$90/sqft |
Source: West Branch Valley AOR #WB-103383 Report a problem | ||
| 3/15/2026 | Pending sale | $188,000$90/sqft |
Source: West Branch Valley AOR #WB-103383 Report a problem | ||
| 3/12/2026 | Listed for sale | $188,000+11.9%$90/sqft |
Source: West Branch Valley AOR #WB-103383 Report a problem | ||
| 9/9/2019 | Sold | $168,000+1.9%$80/sqft |
Source: Public Record Report a problem | ||
| 7/17/2019 | Listed for sale | $164,900+534.2%$79/sqft |
Source: Williamsport - WEICHERT, REALTORS - Premier #WB-87993 Report a problem | ||
| 11/30/2017 | Sold | $26,001+4%$12/sqft |
Source: West Branch Valley AOR #WB-81467 Report a problem | ||
| 7/20/2017 | Listing removed | $25,000$12/sqft |
Source: West Branch Valley Association of Realtors #WB-81467 Report a problem | ||
| 7/18/2017 | Listed for sale | $25,000$12/sqft |
Source: West Branch Valley Association of Realtors #WB-81467 Report a problem | ||
Public tax history
| Year | Property taxes | Tax assessment |
|---|---|---|
| 2026 | $3,511 +3.3% | $84,020 |
| 2025 | $3,399 | $84,020 |
| 2024 | $3,399 +1.3% | $84,020 |
| 2023 | $3,357 | $84,020 |
| 2022 | $3,357 +0.9% | $84,020 |
| 2021 | $3,328 +1.3% | $84,020 |
| 2020 | $3,286 +26.7% | $84,020 +21.1% |
| 2018 | $2,594 +3% | $69,400 |
| 2017 | $2,519 +8% | $69,400 |
| 2016 | $2,331 +43.1% | $69,400 |
| 2015 | $1,630 | $69,400 |
| 2014 | -- | $69,400 |
| 2013 | -- | $69,400 +0% |
| 2012 | -- | $69,395 |
| 2011 | -- | $69,395 |
| 2010 | -- | $69,395 |
| 2009 | -- | -- |
| 2008 | -- | $69,400 |
| 2007 | -- | $69,400 |
| 2006 | -- | $69,400 |
| 2005 | -- | $69,400 +91.6% |
| 2004 | -- | $36,225 |
| 2003 | -- | $36,225 |
| 2002 | -- | $36,225 |
| 2000 | -- | $36,225 |
Find assessor info on the county website
Neighborhood: 17701
Nearby homes
- $140,0003 bd1 ba1k sqft1125 Grove St, Williamsport, PA 17701Sold
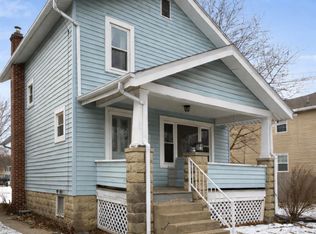
- $147,4003 bd1 ba1.3k sqft1139 Grove St, Williamsport, PA 17701Off Market
- $160,3003 bd1 ba1.2k sqft1141 Grove St, Williamsport, PA 17701Off Market
- $142,9003 bd1 ba1.3k sqft1123 Grove St, Williamsport, PA 17701Off Market
- $127,5003 bd1 ba1.2k sqft1140 Grove St, Williamsport, PA 17701Sold
- $225,0004 bd2 ba1.9k sqft801 Meade St, Williamsport, PA 17701For Sale
- $118,6002 bd1 ba1.1k sqft1143 Grove St, Williamsport, PA 17701Off Market
- $142,3003 bd1 ba1.3k sqft1121 Grove St, Williamsport, PA 17701Off Market
Nearby schools
GreatSchools rating
- 3/10Curtin Middle SchoolGrades: 4-6Distance: 0.7 mi
- 6/10Williamsport Area Middle SchoolGrades: 7-8Distance: 4.2 mi
- 5/10Williamsport Area Senior High SchoolGrades: 9-12Distance: 4.5 mi
Sell for more on Zillow
Get a Zillow Showcase℠ listing at no additional cost and you could sell for .
$200,300
2% more
+$4,006
With Zillow Showcase(estimated)
$204,306
Sell for more on Zillow
Get a Zillow Showcase℠ listing at no additional cost and you could sell for .
$200,300
2% more
+$4,006
With Zillow Showcase(estimated)
$204,306
- Pennsylvania
- Lycoming County
- Williamsport
- 17701
- 1137 Grove St
