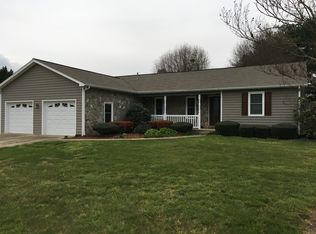
The kind of home people wait for: one level living, a beautiful yard, and a location that makes everyday life easy. Thoughtfully maintained over the years, the home blends timeless character with meaningful updates and expanded living space designed for everyday enjoyment.
A stunning family room addition transforms the traditional layout, featuring vaulted cathedral ceilings, a dramatic wall of windows, and an abundance of natural light that fills the space throughout the day. Whether gathering with family, hosting friends, or simply enjoying a quiet afternoon at home, this room quickly becomes the heart of the house.
The formal living room offers its own cozy charm with a custom built propane fireplace, creating the perfect setting for relaxing winter evenings. Three spacious bedrooms, a functional one level layout, and ramp access provide comfort and ease for a variety of lifestyles.
Outside, the property truly shines. The expansive flat yard offers endless possibilities for gardening, outdoor games, pets, or simply enjoying the seasons. Beautiful landscaping surrounds the home, with blooming irises and roses adding color and charm throughout the warmer months. The lovely back patio creates an inviting outdoor space for morning coffee, grilling, or evenings spent outdoors.
In addition to the attached two car garage, the property also features a detached two car garage/workshop just steps from the home, ideal for hobbies, storage, projects, or additional workspace.
Located in a fantastic central location with convenient access to local schools, shopping, dining, and everyday amenities, this home offers the perfect balance of peaceful living, practicality, and timeless appeal.
Sold for $365,000
$365,000
1137 Hibriten Drive, Lenoir, NC 28645
3beds
1,987sqft
Single Family Residence
Built in 1991
0.87 Acres Lot
$365,100 Zestimate®
$184/sqft
$1,880 Estimated rent
Home value
$365,100
$336,000 - $394,000
$1,880/mo
Zestimate® history
Owner options
List your home for rent
$1,880/mo
Rent Zestimate®
Find your next renter with Zillow Rental Manager. Plus, with online applications, you can quickly screen prospective tenants – for free.
$1,880/mo
Rent Zestimate®
Refinance and save
$2,169/mo
Est. payment
Refinancing to a lower rate could help reduce your monthly payments and save thousands over the life of the loan.
$2,169/mo
Est. payment
Explore your selling options
Work with a Zillow partner agent
Leverage their expertise and Zillow's premium Showcase listings to get your home seen by more buyers.
Get startedList with your own agent
Get your home in front of millions of buyers by listing it on Zillow.
Learn how to do itSell it yourself
Take full control of how buyers see your home on Zillow by listing For Sale by Owner (FSBO).
List your homeWhat's special
Beautiful landscapingOne level livingLovely back patioCustom built propane fireplaceVaulted cathedral ceilingsBeautiful yardThree spacious bedrooms
Zillow last checked:
Listing updated:
Listed by:
Nikki Rezvani (828)773-7845,
Keller Williams High Country
Bought with:
Jason Berry, 308626
True North Realty
Source: High Country AOR,MLS#: 261761 Originating MLS: High Country Association of Realtors Inc.
Originating MLS: High Country Association of Realtors Inc.Facts & features
Interior
Bedrooms & bathrooms
- Bedrooms: 3
- Bathrooms: 3
- Full bathrooms: 3
Heating
- Electric, Fireplace(s), Heat Pump
Cooling
- Heat Pump, 1 Unit
Appliances
- Included: Dishwasher, Exhaust Fan, Electric Range, Electric Water Heater, Freezer, Microwave Hood Fan, Microwave, Refrigerator
- Laundry: Washer Hookup, Dryer Hookup, Main Level
Features
- Attic, Cathedral Ceiling(s), Handicap Access, Pull Down Attic Stairs, Skylights
- Windows: Skylight(s)
- Basement: Crawl Space
- Attic: Floored,Pull Down Stairs
- Number of fireplaces: 1
- Fireplace features: One, Gas, Vented, Propane
Interior area
- Total structure area: 0
- Total interior livable area: 1,987 sqft
- Finished area above ground: 1,987
- Finished area below ground: 0
Property
Parking
- Total spaces: 2
- Parking features: Attached, Concrete, Driveway, Detached, Garage, Two Car Garage
- Attached garage spaces: 2
- Has uncovered spaces: Yes
Features
- Levels: One
- Stories: 1
- Patio & porch: Covered
- Exterior features: Out Building(s)
Lot
- Size: 0.87 Acres
Details
- Additional structures: Outbuilding
- Parcel number: 0918412
Construction
Type & style
- Home type: SingleFamily
- Architectural style: Ranch,Traditional
- Property subtype: Single Family Residence
Materials
- Wood Siding, Wood Frame
- Foundation: Slab
- Roof: Asphalt,Shingle
Condition
- Year built: 1991
Utilities & green energy
- Electric: 220 Volts
- Sewer: Public Sewer
- Water: Public
- Utilities for property: Cable Available, High Speed Internet Available
Community & HOA
Community
- Subdivision: None
HOA
- Has HOA: No
Location
- Region: Lenoir
Financial & listing details
- Price per square foot: $184/sqft
- Tax assessed value: $303,600
- Annual tax amount: $2,920
- Date on market: 5/8/2026
- Listing terms: Cash,Conventional,FHA,New Loan,USDA Loan,VA Loan
- Road surface type: Paved
Price history
| Date | Event | Price |
|---|---|---|
| 6/10/2026 | Sold | $365,000-1.1%$184/sqft |
Source:  High Country AOR #261761 Report a problem High Country AOR #261761 Report a problem | ||
| 5/29/2026 | Pending sale | $369,000$186/sqft |
Source: High Country AOR #261761 Report a problem | ||
| 5/15/2026 | Contingent | $369,000$186/sqft |
Source: High Country AOR #261761 Report a problem | ||
| 5/8/2026 | Listed for sale | $369,000+105%$186/sqft |
Source: High Country AOR #261761 Report a problem | ||
| 12/11/2018 | Sold | $180,000$91/sqft |
Source: Public Record Report a problem | ||
Public tax history
| Year | Property taxes | Tax assessment |
|---|---|---|
| 2025 | $1,528 +34.2% | $303,600 +70.7% |
| 2024 | $1,139 | $177,900 |
| 2023 | -- | $177,900 |
| 2022 | $1,139 | $177,900 |
| 2021 | $1,139 -61.8% | $177,900 +10.2% |
| 2020 | $2,980 +187.9% | $161,500 |
| 2019 | $1,035 -0.2% | $161,500 |
| 2018 | $1,037 | $161,500 |
| 2017 | $1,037 | $161,500 |
| 2016 | -- | $161,500 |
| 2015 | -- | $161,500 |
| 2014 | $1,935 | $161,500 |
| 2013 | -- | $161,500 +4.1% |
| 2012 | -- | $155,200 |
| 2011 | -- | $155,200 |
| 2010 | -- | $155,200 |
| 2009 | -- | $155,200 |
| 2008 | -- | $155,200 |
| 2007 | -- | $155,200 +16.3% |
| 2006 | -- | $133,500 |
| 2005 | -- | $133,500 +10.3% |
| 2004 | -- | $121,000 |
| 2003 | -- | $121,000 |
| 2002 | -- | $121,000 |
| 2001 | -- | $121,000 +24.2% |
| 2000 | -- | $97,400 |
Find assessor info on the county website
Neighborhood: 28645
Nearby homes
- $425,4003 bd3 ba2.4k sqft1104 Springfield Ct, Lenoir, NC 28645Off Market
- $334,7003 bd2 ba1.9k sqft1102 Springfield Ct, Lenoir, NC 28645Off Market
- $323,6003 bd2 ba1.5k sqft1106 Springfield Ct, Lenoir, NC 28645Off Market
- $228,7003 bd1 ba1.2k sqft1142 Hibriten Dr SE, Lenoir, NC 28645Off Market
- $14,800-- bd-- ba-- sqft1103 Applegate Ct, Lenoir, NC 28645Off Market
- $361,8003 bd2 ba1.4k sqft1103 Applegate Ct, Lenoir, NC 28645Off Market
- $272,0003 bd2 ba1.5k sqft1126 Hibriten Dr SE, Lenoir, NC 28645Off Market
- $214,7003 bd1 ba1.3k sqft1138 Hibriten Dr SE, Lenoir, NC 28645Off Market
Nearby schools
GreatSchools rating
- 6/10Whitnel ElementaryGrades: PK-5Distance: 0.6 mi
- 8/10William Lenoir MiddleGrades: 6-8Distance: 2.2 mi
- 4/10Hibriten HighGrades: PK,9-12Distance: 2.3 mi
Schools provided by the listing agent
- Elementary: Whitnel
- Middle: William Lenoir
- High: Hibriten
Source: High Country AOR. This data may not be complete. We recommend contacting the local school district to confirm school assignments for this home.
Get a cash offer in 3 minutes
Find out how much your home could sell for in as little as 3 minutes with a no-obligation cash offer.
Estimated market value
$365,100
Get a cash offer in 3 minutes
Find out how much your home could sell for in as little as 3 minutes with a no-obligation cash offer.
Estimated market value
$365,100
- North Carolina
- Caldwell County
- Lenoir
- 28645
- 1137 Hibriten Drive
Nearby cities
Nearby zip codes
Other Lenoir Topics
