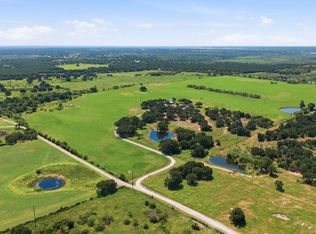
This stunning property offers a perfect blend of rustic charm & modern luxury. Spanning 20 acres, this estate is a haven for nature lovers, with abundant deer, majestic oak trees, & a large tank filled with water, creating a picturesque setting for outdoor enthusiasts. The wrap-around porch invites you to relax & take in the breathtaking views of your expansive property. Whether you're sipping your morning coffee or watching the sunset, this outdoor space is sure to become a favorite spot. The home itself is a masterpiece of design, featuring five spacious bedrooms and three & a half bathrooms. The main room is a showstopper, boasting 20-foot ceilings and floor-to-ceiling windows that flood the space with natural light. A gas fireplace adds warmth & ambiance, making it an ideal spot for cozy gatherings. The open floor plan seamlessly connects the living area to a gourmet kitchen, complete with a kitchen island, double oven, & an antique pantry door that adds a touch of vintage elegance. A coffee bar and dry bar provide additional convenience & style for entertaining guests. The formal dining room is a standout featuring elegant double glass pane doors that add a touch of sophistication. The primary suite is a luxurious retreat, offering ensuite amenities with a large soaking tub & separate shower with direct access to the outdoors, allowing you to enjoy the tranquil surroundings at any time. Upstairs, you'll find large bedrooms that provide ample space for family and guests. The media room is a standout feature, perfect for movie nights or gaming sessions. One of the bedrooms has a private bathroom, offering a serene retreat for its occupants. This property is perfect for those who love to entertain or simply enjoy the tranquility of the outdoors. One of the standout features of this home is the large covered porch, offering a perfect spot for evening gatherings, rain or shine.
Sold
Price Unknown
1137 Highway 183, Cisco, TX 76437
5beds
4,584sqft
Single Family Residence
Built in 2012
20 Acres Lot
$731,300 Zestimate®
$--/sqft
$4,213 Estimated rent
Home value
$731,300
Estimated sales range
Not available
$4,213/mo
Zestimate® history
Owner options
List your home for rent
$4,213/mo
Rent Zestimate®
Find your next renter with Zillow Rental Manager. Plus, with online applications, you can quickly screen prospective tenants – for free.
$4,213/mo
Rent Zestimate®
Refinance and save
Refinancing to a lower rate could help reduce your monthly payments and save thousands over the life of the loan.
Explore your selling options
Work with a Zillow partner agent
Leverage their expertise and Zillow's premium Showcase listings to get your home seen by more buyers.
Get startedList with your own agent
Get your home in front of millions of buyers by listing it on Zillow.
Learn how to do itSell it yourself
Take full control of how buyers see your home on Zillow by listing For Sale by Owner (FSBO).
List your homeWhat's special
Gas fireplaceWrap-around porchMajestic oak treesOpen floor planLarge covered porchFloor-to-ceiling windowsFormal dining room
Zillow last checked:
Listing updated:
Listed by:
Sheridan Cruz 0635218,
Epique Realty LLC 512-387-0722
Bought with:
Non-Mls Member
NON MLS
Source: NTREIS,MLS#: 20783026
Facts & features
Interior
Bedrooms & bathrooms
- Bedrooms: 5
- Bathrooms: 4
- Full bathrooms: 3
- 1/2 bathrooms: 1
Primary bedroom
- Features: Ceiling Fan(s), Dual Sinks, En Suite Bathroom, Garden Tub/Roman Tub, Separate Shower, Walk-In Closet(s)
- Level: First
- Dimensions: 17 x 14
Bedroom
- Features: Ceiling Fan(s), Split Bedrooms
- Level: First
- Dimensions: 15 x 14
Bedroom
- Features: Closet Cabinetry, Ceiling Fan(s), En Suite Bathroom, Split Bedrooms, Walk-In Closet(s)
- Level: Second
- Dimensions: 12 x 17
Bedroom
- Features: Ceiling Fan(s), Split Bedrooms, Walk-In Closet(s)
- Level: Second
- Dimensions: 18 x 14
Bedroom
- Features: Ceiling Fan(s), Split Bedrooms, Walk-In Closet(s)
- Level: Second
- Dimensions: 13 x 14
Primary bathroom
- Features: Built-in Features, Dual Sinks, En Suite Bathroom, Garden Tub/Roman Tub, Stone Counters, Separate Shower
- Level: First
- Dimensions: 16 x 6
Breakfast room nook
- Level: First
- Dimensions: 15 x 12
Dining room
- Level: First
- Dimensions: 14 x 14
Other
- Features: Built-in Features, En Suite Bathroom, Granite Counters
- Level: Second
- Dimensions: 7 x 7
Other
- Features: Built-in Features, Dual Sinks, Granite Counters
- Level: Second
- Dimensions: 13 x 14
Half bath
- Level: First
- Dimensions: 5 x 6
Kitchen
- Features: Built-in Features, Butler's Pantry, Concrete Counters, Kitchen Island, Pantry, Walk-In Pantry
- Level: First
- Dimensions: 13 x 14
Laundry
- Features: Built-in Features, Closet, Concrete Counters, Utility Sink
- Level: First
- Dimensions: 11 x 7
Living room
- Features: Built-in Features, Ceiling Fan(s), Fireplace
- Level: First
- Dimensions: 16 x 20
Media room
- Features: Ceiling Fan(s)
- Level: Second
- Dimensions: 20 x 20
Mud room
- Features: Built-in Features
- Level: First
- Dimensions: 13 x 9
Heating
- Propane
Cooling
- Attic Fan, Central Air, Ceiling Fan(s), Electric
Appliances
- Included: Convection Oven, Double Oven, Dishwasher, Electric Cooktop, Electric Oven, Disposal, Gas Water Heater, Ice Maker, Water Softener, Water Purifier
- Laundry: Laundry Chute, Washer Hookup, Electric Dryer Hookup, Laundry in Utility Room
Features
- Chandelier, Dry Bar, Decorative/Designer Lighting Fixtures, Granite Counters, High Speed Internet, In-Law Floorplan, Kitchen Island, Open Floorplan, Pantry, Vaulted Ceiling(s), Walk-In Closet(s), Wired for Sound
- Flooring: Carpet, Concrete, Ceramic Tile, Wood
- Windows: Window Coverings
- Has basement: No
- Number of fireplaces: 1
- Fireplace features: Living Room
Interior area
- Total interior livable area: 4,584 sqft
Property
Parking
- Total spaces: 4
- Parking features: Additional Parking, Asphalt, Circular Driveway, Carport, Detached Carport, Driveway, Garage, Garage Door Opener, Garage Faces Side
- Attached garage spaces: 2
- Carport spaces: 2
- Covered spaces: 4
- Has uncovered spaces: Yes
Features
- Levels: Two
- Stories: 2
- Patio & porch: Rear Porch, Front Porch, Wrap Around, Covered
- Exterior features: Lighting, Rain Gutters
- Pool features: None
- Fencing: Barbed Wire
Lot
- Size: 20 Acres
- Features: Acreage, Hardwood Trees, Landscaped, Pond on Lot, Many Trees, Sprinkler System, Wooded
Details
- Additional structures: Shed(s)
- Parcel number: 0062748
Construction
Type & style
- Home type: SingleFamily
- Architectural style: English,Detached
- Property subtype: Single Family Residence
- Attached to another structure: Yes
Materials
- Rock, Stone
- Roof: Composition
Condition
- Year built: 2012
Utilities & green energy
- Sewer: Septic Tank
- Water: Well
- Utilities for property: Electricity Available, Electricity Connected, Propane, Septic Available, Underground Utilities, Water Available
Community & HOA
Community
- Subdivision: H&Tc 1883
HOA
- Has HOA: No
Location
- Region: Cisco
Financial & listing details
- Annual tax amount: $9,280
- Date on market: 11/21/2024
- Cumulative days on market: 163 days
- Listing terms: Cash,Conventional,VA Loan
- Exclusions: Washer & Dryer, Zero Turn mower and any personal belongings.
- Electric utility on property: Yes
- Road surface type: Gravel
Price history
| Date | Event | Price |
|---|---|---|
| 7/3/2025 | Sold | -- |
Source: NTREIS #20783026 Report a problem | ||
| 6/19/2025 | Pending sale | $765,000$167/sqft |
Source: NTREIS #20783026 Report a problem | ||
| 4/27/2025 | Contingent | $765,000$167/sqft |
Source: NTREIS #20783026 Report a problem | ||
| 4/15/2025 | Price change | $765,000-13%$167/sqft |
Source: NTREIS #20783026 Report a problem | ||
| 4/2/2025 | Price change | $879,000-2.2%$192/sqft |
Source: NTREIS #20783026 Report a problem | ||
| 2/11/2025 | Price change | $899,000-8.3%$196/sqft |
Source: NTREIS #20783026 Report a problem | ||
| 1/2/2025 | Price change | $980,000-10.9%$214/sqft |
Source: NTREIS #20783026 Report a problem | ||
| 11/21/2024 | Price change | $1,100,000+57.4%$240/sqft |
Source: NTREIS #20783026 Report a problem | ||
| 12/13/2021 | Pending sale | $699,000$152/sqft |
Source: NTREIS #14677994 Report a problem | ||
| 12/3/2021 | Sold | -- |
Source: NTREIS #14677994 Report a problem | ||
| 9/24/2021 | Listed for sale | $699,000+64.5%$152/sqft |
Source: NTREIS #14677994 Report a problem | ||
| 3/24/2021 | Listing removed | -- |
Source: Owner Report a problem | ||
| 5/31/2017 | Listing removed | $425,000$93/sqft |
Source: Owner Report a problem | ||
| 3/21/2017 | Price change | $425,000-5.6%$93/sqft |
Source: Owner Report a problem | ||
| 2/1/2017 | Listed for sale | $450,000$98/sqft |
Source: Owner Report a problem | ||
Public tax history
Tax history is unavailable.
Neighborhood: 76437
Nearby homes
- $745,0006 bd4 ba2.7k sqft1101 Highway 112, Eastland, TX 76448For Sale
- $536,500-- bd-- ba1.9k sqft1201 Highway 183 N, Eastland, TX 76448Off Market
- $156,06065.1 acres1302 Highway 183, Cisco, TX 76437Off Market
- $372,9005 bd3 ba4k sqft1302 Highway 183, Cisco, TX 76437Off Market
- $57,470-- bd-- ba2.8k sqft1302 Highway 183, Cisco, TX 76437Off Market
- $163,460-- bd-- ba10k sqft917 Highway 183, Cisco, TX 76437Off Market
- $315,8003 bd3 ba3.2k sqft1320 Highway 183, Cisco, TX 76437Off Market
- $--2 bd2 ba1k sqft3502 Highway 112, Eastland, TX 76448Sold
Nearby schools
GreatSchools rating
- 6/10Siebert Elementary SchoolGrades: PK-5Distance: 6.9 mi
- 6/10Eastland Middle SchoolGrades: 6-8Distance: 6.7 mi
- 7/10Eastland High SchoolGrades: 9-12Distance: 6.7 mi
Schools provided by the listing agent
- Elementary: Siebert
- Middle: Eastland
- High: Eastland
- District: Eastland ISD
Source: NTREIS. This data may not be complete. We recommend contacting the local school district to confirm school assignments for this home.
- Texas
- Eastland County
- Eastland
- 76437
- 1137 Highway 183
