Under contract, open house will be held for potential back-up offer. Incredible opportunity in Parkway Schools! This well-maintained 2-story offers the perfect head start on your winter project with Manchester Occupancy already passed, allowing you to move in and update over time. With comparable homes selling in the high $400s, there is immediate equity potential for both owner-occupants and investors. Exterior maintenance has been very well cared for with a freshly painted exterior, brand-new shutters, and refreshed landscaping in both the front and back (all done in 2025). Peace of mind continues inside with an newer HVAC system and brand new electrical panel already completed for you. The interior is highlighted by a spacious and functional layout with four generous bedrooms on the upper level, including a primary suite featuring a huge walk-in closet. The partially finished lower level expands the living space and serves as a great foundation for future customization and design enhancements. Located in a desirable neighborhood close to parks, shopping, dining, and major commuter routes, this property offers unbeatable convenience. If you’re a buyer looking to live in while creating value or an investor seeking your next project, the opportunity you’ve been waiting for is here. Home is sold as-is and ready for its next chapter!
Closed
Listed by: MORE, REALTORS • Giuseppe P Accardi • 314-443-2210
Bought with: Berkshire Hathaway HomeServices Select Properties
Price Unknown
1137 Hobbs Mill Dr, Ballwin, MO 63021
4beds
2,762sqft
Single Family Residence
Built in 1975
7,596 Square Feet Lot
$421,900 Zestimate®
$--/sqft
$3,104 Estimated rent
Home value
$421,900
$388,000 - $460,000
$3,104/mo
Zestimate® history
Owner options
List your home for rent
$3,104/mo
Rent Zestimate®
Find your next renter with Zillow Rental Manager. Plus, with online applications, you can quickly screen prospective tenants – for free.
$3,104/mo
Rent Zestimate®
Refinance and save
Refinancing to a lower rate could help reduce your monthly payments and save thousands over the life of the loan.
Explore your selling options
Work with a Zillow partner agent
Leverage their expertise and Zillow's premium Showcase listings to get your home seen by more buyers.
Get startedList with your own agent
Get your home in front of millions of buyers by listing it on Zillow.
Learn how to do itSell it yourself
Take full control of how buyers see your home on Zillow by listing For Sale by Owner (FSBO).
List your homeWhat's special
Partially finished lower levelSpacious and functional layoutBrand new electrical panelRefreshed landscapingNewer hvac systemFour generous bedroomsFreshly painted exterior
Zillow last checked:
Listing updated:
Listed by:
Giuseppe P Accardi 314-443-2210,
MORE, REALTORS,
Megan R Allen 314-414-6000,
MORE, REALTORS
Bought with:
Kelly Shaw, 2006038433
Berkshire Hathaway HomeServices Select Properties
Source: MARIS,MLS#: 25064608 Originating MLS: St. Louis Association of REALTORS
Originating MLS: St. Louis Association of REALTORSFacts & features
Interior
Bedrooms & bathrooms
- Bedrooms: 4
- Bathrooms: 3
- Full bathrooms: 2
- 1/2 bathrooms: 1
- Main level bathrooms: 1
Primary bedroom
- Features: Floor Covering: Carpeting
- Level: Upper
- Area: 209
- Dimensions: 19x11
Bedroom 2
- Features: Floor Covering: Carpeting
- Level: Upper
- Area: 130
- Dimensions: 13x10
Bedroom 3
- Features: Floor Covering: Carpeting
- Level: Upper
- Area: 140
- Dimensions: 14x10
Bedroom 4
- Features: Floor Covering: Carpeting
- Level: Upper
- Area: 126
- Dimensions: 14x9
Basement
- Description: Side w/ Wet Bar
- Features: Floor Covering: Carpeting
- Level: Basement
- Area: 240
- Dimensions: 24x10
Basement
- Features: Floor Covering: Carpeting
- Level: Basement
- Area: 264
- Dimensions: 24x11
Dining room
- Features: Floor Covering: Carpeting
- Level: Main
- Area: 130
- Dimensions: 13x10
Family room
- Features: Floor Covering: Laminate
- Level: Main
- Area: 216
- Dimensions: 18x12
Kitchen
- Features: Floor Covering: Laminate
- Level: Main
- Area: 160
- Dimensions: 16x10
Living room
- Features: Floor Covering: Carpeting
- Level: Main
- Area: 204
- Dimensions: 17x12
Heating
- Natural Gas
Cooling
- Central Air
Appliances
- Included: Gas Cooktop, Dishwasher, Refrigerator, Gas Water Heater
- Laundry: In Basement
Features
- Eat-in Kitchen, Entrance Foyer, Pantry, Separate Dining, Storage, Walk-In Closet(s), Wet Bar
- Flooring: Carpet, Tile, Vinyl
- Doors: Sliding Doors
- Basement: Partially Finished
- Number of fireplaces: 1
Interior area
- Total structure area: 2,762
- Total interior livable area: 2,762 sqft
- Finished area above ground: 2,008
- Finished area below ground: 754
Property
Parking
- Total spaces: 2
- Parking features: Driveway, Garage
- Attached garage spaces: 2
- Has uncovered spaces: Yes
Features
- Levels: Two
- Patio & porch: Covered, Patio, Porch
- Fencing: Back Yard,Chain Link
Lot
- Size: 7,596 Square Feet
- Features: Back Yard, Front Yard
Details
- Parcel number: 24Q520948
- Special conditions: Listing As Is
Construction
Type & style
- Home type: SingleFamily
- Architectural style: Traditional
- Property subtype: Single Family Residence
Materials
- Vinyl Siding
- Foundation: Concrete Perimeter
- Roof: Architectural Shingle
Condition
- Year built: 1975
Utilities & green energy
- Electric: 220 Volts
- Sewer: Public Sewer
- Water: Public
- Utilities for property: Cable Available, Electricity Connected, Natural Gas Available, Phone Available, Sewer Connected, Water Connected
Community & HOA
Community
- Security: Carbon Monoxide Detector(s)
- Subdivision: Chadwick Estates 21
HOA
- Has HOA: No
Location
- Region: Ballwin
Financial & listing details
- Tax assessed value: $325,100
- Annual tax amount: $3,962
- Date on market: 11/6/2025
- Cumulative days on market: 26 days
- Listing terms: Cash,Conventional,FHA,VA Loan
- Electric utility on property: Yes
Price history
| Date | Event | Price |
|---|---|---|
| 12/5/2025 | Sold | -- |
Source:  MARIS #25064608 Report a problem MARIS #25064608 Report a problem | ||
| 12/2/2025 | Pending sale | $324,900$118/sqft |
Source: MARIS #25064608 Report a problem | ||
| 11/9/2025 | Contingent | $324,900$118/sqft |
Source: MARIS #25064608 Report a problem | ||
| 11/6/2025 | Listed for sale | $324,900$118/sqft |
Source: MARIS #25064608 Report a problem | ||
Public tax history
| Year | Property taxes | Tax assessment |
|---|---|---|
| 2025 | $4,008 +1.2% | $61,770 +6.8% |
| 2024 | $3,962 -0.9% | $57,820 |
| 2023 | $3,996 +8.9% | $57,820 +18.5% |
| 2022 | $3,671 +0.6% | $48,790 |
| 2021 | $3,650 -0.3% | $48,790 +4.1% |
| 2020 | $3,662 +2.8% | $46,870 |
| 2019 | $3,561 | $46,870 +8.9% |
| 2018 | $3,561 | $43,020 |
| 2017 | $3,561 +4.4% | $43,020 +16.7% |
| 2016 | $3,412 +8.4% | $36,860 |
| 2015 | $3,147 | $36,860 +0.1% |
| 2014 | $3,147 +6.5% | $36,820 |
| 2013 | $2,954 | $36,820 +1.5% |
| 2012 | -- | $36,290 |
| 2011 | -- | $36,290 -5% |
| 2010 | $2,672 +6.9% | $38,210 |
| 2009 | $2,499 -9.5% | $38,210 -10.5% |
| 2008 | $2,762 +21.4% | $42,670 |
| 2007 | $2,274 | $42,670 +25.2% |
| 2006 | $2,274 -1.6% | $34,070 |
| 2005 | $2,311 | $34,070 +21.4% |
| 2003 | -- | $28,060 |
| 2002 | $1,891 +12.9% | $28,060 |
| 2001 | $1,675 | $28,060 |
Find assessor info on the county website
Neighborhood: 63021
Nearby homes
- $360,3004 bd2 ba1.8k sqft1139 Hobbs Mill Dr, Ballwin, MO 63021Off Market
- $377,6004 bd2 ba1.9k sqft1135 Hobbs Mill Dr, Ballwin, MO 63021Off Market
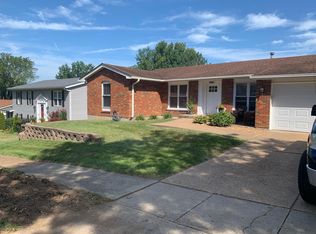
- $292,4003 bd2 ba1k sqft1133 Hobbs Mill Dr, Ballwin, MO 63021Off Market
- $326,9003 bd2 ba1.5k sqft1136 Villaview Dr, Ballwin, MO 63021Off Market
- $395,3004 bd3 ba1.5k sqft1141 Hobbs Mill Dr, Manchester, MO 63021Off Market
- $369,3004 bd2 ba2k sqft1134 Hobbs Mill Dr, Ballwin, MO 63021Off Market
- $417,0005 bd4 ba2k sqft1136 Hobbs Mill Dr, Ballwin, MO 63021Off Market
- $345,5003 bd2 ba1.6k sqft1134 Villaview Dr, Ballwin, MO 63021Off Market
Nearby schools
GreatSchools rating
- 7/10Hanna Woods Elementary SchoolGrades: K-5Distance: 0.5 mi
- 7/10Parkway Southwest Middle SchoolGrades: 6-8Distance: 0.9 mi
- 7/10Parkway South High SchoolGrades: 9-12Distance: 0.6 mi
Schools provided by the listing agent
- Elementary: Hanna Woods Elem.
- Middle: South Middle
- High: Parkway South High
Source: MARIS. This data may not be complete. We recommend contacting the local school district to confirm school assignments for this home.
Get a cash offer in 3 minutes
Find out how much your home could sell for in as little as 3 minutes with a no-obligation cash offer.
Estimated market value
$421,900
Get a cash offer in 3 minutes
Find out how much your home could sell for in as little as 3 minutes with a no-obligation cash offer.
Estimated market value
$421,900
- Missouri
- Saint Louis County
- Manchester
- 63021
- 1137 Hobbs Mill Dr
