Luxury living awaits in this move-in ready home in Summerset's active adult community. Abundant windows and skylights bathe the interior in natural light, creating an inviting, open atmosphere. Enjoy a large primary bedroom, guest bedroom with remodeled ensuite, and a spacious flex room with a Murphy bed for added versatility. Nestled in a one-of-a-kind prime cul-de-sac location, the fully landscaped 1/4 +acre lot features a covered patio for outdoor enjoyment and has convenient access to an abundance of guest parking and to the beautiful Marsh Creek Trail. The home boasts crown molding, a solar system, tile roof with gutter guards, new interior and exterior paint, and newer hardwood floors, elevating its elegance. The thoughtfully designed layout provides a seamless flow between living spaces, making it ideal for both relaxation and entertainment. Golf course views of the 5th fairway and a serene pond, you can relish spectacular sunsets daily. A 3-car garage with storage and a drop-down ladder for attic space access adds practicality. Experience a vibrant gated community with amenities like a community pool, clubhouse, social events, workout facilities, and pickleball courts. This model like home combines comfort, style in an active adult lifestyle. Schedule your viewing today!
Sold for $915,000
$915,000
1137 Jonagold Way, Brentwood, CA 94513
3beds
2,384sqft
Single Family Residence
Built in 2003
0.26 Acres Lot
$899,700 Zestimate®
$384/sqft
$3,716 Estimated rent
Home value
$899,700
$855,000 - $945,000
$3,716/mo
Zestimate® history
Owner options
List your home for rent
$3,716/mo
Rent Zestimate®
Find your next renter with Zillow Rental Manager. Plus, with online applications, you can quickly screen prospective tenants – for free.
$3,716/mo
Rent Zestimate®
Refinance and save
$6,000/mo
Est. payment
Refinancing to a lower rate could help reduce your monthly payments and save thousands over the life of the loan.
$6,000/mo
Est. payment
Explore your selling options
Work with a Zillow partner agent
Leverage their expertise and Zillow's premium Showcase listings to get your home seen by more buyers.
Get startedList with your own agent
Get your home in front of millions of buyers by listing it on Zillow.
Learn how to do itSell it yourself
Take full control of how buyers see your home on Zillow by listing For Sale by Owner (FSBO).
List your homeWhat's special
Workout facilitiesCommunity poolNewer hardwood floorsSocial eventsNew interiorGolf course viewsMurphy bed
Zillow last checked:
Listing updated:
Listed by:
Anthony Pigati DRE #01252162 925-383-5590,
Nexthome Town & Country
Bought with:
Annmarie Barajas, DRE #01898810
Heritage REI Inc.
Source: bridgeMLS/CCAR/Bay East AOR,MLS#: 41033665
Facts & features
Interior
Bedrooms & bathrooms
- Bedrooms: 3
- Bathrooms: 3
- Full bathrooms: 2
- 1/2 bathrooms: 1
Rooms
- Room types: Family Room, Office
Kitchen
- Features: Counter - Stone, Dishwasher, Double Oven, Gas Range/Cooktop, Island, Microwave, Pantry
Heating
- Forced Air, Fireplace(s)
Cooling
- Has cooling: Yes
Appliances
- Included: Dishwasher, Double Oven, Gas Range, Microwave
Features
- Den, Dining Area, Pantry
- Flooring: Tile, Other
- Windows: Window Coverings, Skylight(s)
- Number of fireplaces: 1
Interior area
- Total structure area: 2,384
- Total interior livable area: 2,384 sqft
Property
Parking
- Total spaces: 3
- Parking features: Garage Door Opener
- Attached garage spaces: 3
Accessibility
- Accessibility features: Other
Features
- Levels: One Story
- Stories: 1
- Exterior features: Sprinklers Automatic, Storage
- Pool features: Possible Pool Site, Community
- Has view: Yes
- View description: Golf Course, Water, Other
- Has water view: Yes
- Water view: Water
- Waterfront features: Pond
Lot
- Size: 0.26 Acres
- Features: Cul-De-Sac, Premium Lot, Secluded
Details
- Parcel number: 0108000571
- Special conditions: Standard
Construction
Type & style
- Home type: SingleFamily
- Architectural style: Traditional
- Property subtype: Single Family Residence
Materials
- Stucco
- Foundation: Slab
Condition
- Existing
- New construction: No
- Year built: 2003
Utilities & green energy
- Electric: Photovoltaics Seller Owned, Other Solar
- Sewer: Public Sewer
- Water: Public
- Utilities for property: Individual Gas Meter
Community & HOA
Community
- Security: Carbon Monoxide Detector(s), Double Strapped Water Heater
HOA
- Has HOA: Yes
- Amenities included: Golf Course, Greenbelt, Fitness Center, Pool, Gated, Tennis Court(s), Activities Available, BBQ Area, Close to Golf Course, Picnic Area, Recreation Facilities
- Services included: Reserves, Management Fee, Common Area Maint
- HOA fee: $165 monthly
- HOA name: SUMMERSET HOA
- HOA phone: 925-743-3080
Location
- Region: Brentwood
Financial & listing details
- Price per square foot: $384/sqft
- Tax assessed value: $933,300
- Annual tax amount: $12,059
- Date on market: 7/20/2023
- Listing terms: Cash,Conventional,1031 Exchange
Price history
| Date | Event | Price |
|---|---|---|
| 8/18/2023 | Sold | $915,000-1%$384/sqft |
Source:  bridgeMLS/CCAR/Bay East AOR #41033665 Report a problem bridgeMLS/CCAR/Bay East AOR #41033665 Report a problem | ||
| 7/28/2023 | Pending sale | $924,599$388/sqft |
Source: bridgeMLS/CCAR/Bay East AOR #41033665 Report a problem | ||
| 7/20/2023 | Listed for sale | $924,599+55.8%$388/sqft |
Source: bridgeMLS/CCAR/Bay East AOR #41033665 Report a problem | ||
| 1/23/2004 | Sold | $593,500$249/sqft |
Source: Public Record Report a problem | ||
Public tax history
| Year | Property taxes | Tax assessment |
|---|---|---|
| 2025 | $12,059 -5.1% | $933,300 +2% |
| 2024 | $12,705 +16.4% | $915,000 +10.7% |
| 2023 | $10,918 +1.5% | $826,904 +2% |
| 2022 | $10,758 +15.1% | $810,691 +17.7% |
| 2021 | $9,345 +5.5% | $688,500 +5.8% |
| 2020 | $8,856 -4.7% | $651,000 |
| 2019 | $9,291 +5% | $651,000 +2.2% |
| 2018 | $8,851 +1.2% | $637,000 +3.5% |
| 2017 | $8,744 +1.2% | $615,500 -0.6% |
| 2016 | $8,645 +17.8% | $619,000 +1.5% |
| 2015 | $7,341 | $610,000 +22% |
| 2014 | $7,341 | $500,000 +30.5% |
| 2013 | -- | $383,000 +7.9% |
| 2012 | -- | $355,000 -12.2% |
| 2011 | -- | $404,500 -4.8% |
| 2010 | -- | $425,000 +10.1% |
| 2009 | -- | $386,000 -33.7% |
| 2008 | -- | $582,000 -9.4% |
| 2007 | -- | $642,136 +2% |
| 2006 | -- | $629,546 +2% |
| 2005 | -- | $617,202 |
Find assessor info on the county website
Neighborhood: 94513
Nearby homes
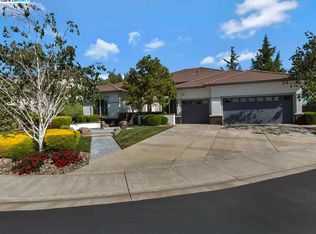
- $854,0002 bd3 ba2.5k sqft1135 Jonagold Way, Brentwood, CA 94513Off Market
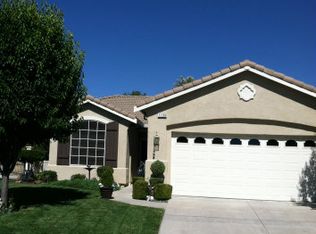
- $572,8002 bd2 ba1.2k sqft1139 Bacchini Ln, Brentwood, CA 94513Off Market
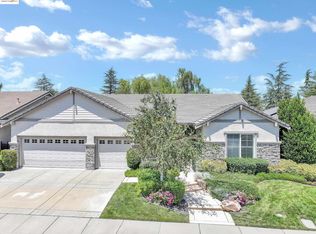
- $869,5552 bd3 ba2.3k sqft1133 Jonagold Way, Brentwood, CA 94513Sold
- $496,7002 bd2 ba1.4k sqft1141 Bacchini Ln, Brentwood, CA 94513Off Market
- $499,5002 bd2 ba1.2k sqft1136 Jonagold Way, Brentwood, CA 94513Off Market
- $734,6002 bd3 ba2.1k sqft1131 Jonagold Way, Brentwood, CA 94513Off Market
- $507,9002 bd2 ba1.2k sqft1143 Bacchini Ln, Brentwood, CA 94513Off Market
- $625,0002 bd2 ba1.2k sqft1134 Jonagold Way, Brentwood, CA 94513Sold
Nearby schools
GreatSchools rating
- 9/10R. Paul Krey Elementary SchoolGrades: K-5Distance: 1.4 mi
- 9/10Adams (J. Douglas) Middle SchoolGrades: 6-8Distance: 2.4 mi
- 9/10Heritage High SchoolGrades: 9-12Distance: 2.4 mi
Get a cash offer in 3 minutes
Find out how much your home could sell for in as little as 3 minutes with a no-obligation cash offer.
Estimated market value
$899,700
Get a cash offer in 3 minutes
Find out how much your home could sell for in as little as 3 minutes with a no-obligation cash offer.
Estimated market value
$899,700
- California
- Contra Costa County
- Brentwood
- 94513
- 1137 Jonagold Way
Nearby cities
Nearby zip codes
Other Brentwood Topics
