Sail away to this 3-bedroom upper-level paradise at Walnut Glen! With north- and east-facing windows, the condo enjoys natural light most of the day, especially first thing in the morning when you'll want to savor your coffee and paper on the screened porch. Neutral paint and flooring make decorating a breeze. Three bedrooms give you extra space for a home office, frequent guests, or a roommate. The efficient kitchen has plenty of cabinet and counter space and a breakfast bar for quick meals or prep/serving space, and there's plenty of space to entertain in the open living/dining area with 10 foot ceilings. You'll also enjoy your own in-unit washer and dryer with extra cabinet storage in the laundry room. The huge primary bedroom offers two closets, a sitting/study area, and a private en suite bathroom. Two additional bedrooms share a second full bathroom, with the 3rd bedroom making a perfect guest room or private study with custom built-in shelving off the living room. Savor the extra space or move in with a couple of friends to rent the other bedrooms and help pay your mortgage! Residents of Walnut Glen appreciate the convenient location close to Liberty Athletic Club, Briarwood Mall, and plenty of shopping and dining options on the west side of Ann Arbor. Take The Ride line 29 to downtown Ann Arbor or hop on I-94 for a longer commute. Don't miss this move-in ready condo just minutes from the heart of the city!
Sold
$320,000
1137 Joyce Ln, Ann Arbor, MI 48103
3beds
1,345sqft
Condominium
Built in 2002
-- sqft lot
$320,400 Zestimate®
$238/sqft
$2,181 Estimated rent
Home value
$320,400
$288,000 - $359,000
$2,181/mo
Zestimate® history
Owner options
List your home for rent
$2,181/mo
Rent Zestimate®
Find your next renter with Zillow Rental Manager. Plus, with online applications, you can quickly screen prospective tenants – for free.
$2,181/mo
Rent Zestimate®
Refinance and save
$2,460/mo
Est. payment
Refinancing to a lower rate could help reduce your monthly payments and save thousands over the life of the loan.
$2,460/mo
Est. payment
Explore your selling options
Work with a Zillow partner agent
Leverage their expertise and Zillow's premium Showcase listings to get your home seen by more buyers.
Get startedList with your own agent
Get your home in front of millions of buyers by listing it on Zillow.
Learn how to do itSell it yourself
Take full control of how buyers see your home on Zillow by listing For Sale by Owner (FSBO).
List your homeWhat's special
Breakfast barScreened porchEfficient kitchenExtra cabinet storageNeutral paint and flooringIn-unit washer and dryerTwo closets
Zillow last checked:
Listing updated:
Listed by:
Aleksandr Milshteyn 734-417-3560,
Real Estate One Inc,
Samuel Vail 734-417-2919,
Real Estate One Inc
Bought with:
Timothy Powell, 6506046764
The Charles Reinhart Company
Source: MichRIC,MLS#: 25017466
Facts & features
Interior
Bedrooms & bathrooms
- Bedrooms: 3
- Bathrooms: 2
- Full bathrooms: 2
- Main level bedrooms: 3
Heating
- Forced Air
Cooling
- Central Air
Appliances
- Included: Dishwasher, Disposal, Dryer, Microwave, Oven, Range, Refrigerator, Washer
- Laundry: In Unit, Laundry Closet, Main Level
Features
- Ceiling Fan(s)
- Flooring: Carpet, Ceramic Tile
- Windows: Screens, Window Treatments
- Basement: Slab
- Has fireplace: No
Interior area
- Total structure area: 1,345
- Total interior livable area: 1,345 sqft
Property
Parking
- Total spaces: 1
- Parking features: Garage Door Opener, Detached
- Garage spaces: 1
Features
- Stories: 1
- Patio & porch: Scrn Porch
- Exterior features: Balcony
Lot
- Features: Sidewalk, Shrubs/Hedges
Details
- Parcel number: H0836230067
- Zoning description: PUD
Construction
Type & style
- Home type: Condo
- Architectural style: Ranch
- Property subtype: Condominium
Materials
- Vinyl Siding
- Roof: Composition,Shingle
Condition
- New construction: No
- Year built: 2002
Details
- Builder name: Norfolk
Utilities & green energy
- Sewer: Public Sewer, Storm Sewer
- Water: Public
- Utilities for property: Natural Gas Connected, Cable Connected
Community & HOA
Community
- Security: Fire Sprinkler System, Smoke Detector(s)
- Subdivision: Walnut Glen
HOA
- Has HOA: Yes
- Amenities included: End Unit
- Services included: Other, Water, Snow Removal, Sewer, Maintenance Grounds
- HOA fee: $340 monthly
- HOA phone: 734-663-1900
Location
- Region: Ann Arbor
Financial & listing details
- Price per square foot: $238/sqft
- Tax assessed value: $81,815
- Annual tax amount: $2,942
- Date on market: 4/24/2025
- Listing terms: Cash,Conventional
- Road surface type: Paved
Price history
| Date | Event | Price |
|---|---|---|
| 6/4/2025 | Sold | $320,000+0%$238/sqft |
Source:  MichRIC #25017466 Report a problem MichRIC #25017466 Report a problem | ||
| 5/2/2025 | Contingent | $319,900$238/sqft |
Source: MichRIC #25017466 Report a problem | ||
| 4/24/2025 | Listed for sale | $319,900$238/sqft |
Source: MichRIC #25017466 Report a problem | ||
Public tax history
| Year | Property taxes | Tax assessment |
|---|---|---|
| 2025 | $2,942 | $137,600 +2.5% |
| 2024 | -- | $134,300 +26% |
| 2023 | -- | $106,600 -5% |
| 2022 | -- | $112,200 +1.5% |
| 2021 | -- | $110,500 +3% |
| 2020 | -- | $107,300 +7.1% |
| 2019 | -- | $100,200 +7.2% |
| 2018 | -- | $93,500 +5.6% |
| 2017 | -- | $88,500 +38.4% |
| 2016 | -- | $63,928 +0.3% |
| 2015 | -- | $63,737 +3.2% |
| 2014 | -- | $61,747 |
| 2013 | -- | $61,747 +2.4% |
| 2012 | -- | $60,300 -0.5% |
| 2011 | -- | $60,600 -5.6% |
| 2010 | -- | $64,200 -12.7% |
| 2009 | -- | $73,500 -11.4% |
| 2008 | -- | $83,000 -5% |
| 2007 | -- | $87,400 -6.6% |
| 2005 | -- | $93,600 +5.3% |
| 2004 | -- | $88,900 +2.1% |
| 2003 | -- | $87,100 +596.8% |
| 2002 | -- | $12,500 |
Find assessor info on the county website
Neighborhood: 48103
Nearby homes
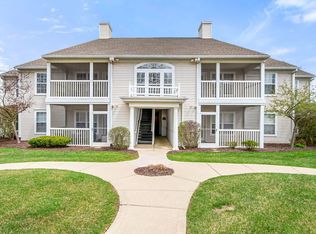
- $283,9002 bd2 ba1.2k sqft1139 Joyce Ln, Ann Arbor, MI 48103Off Market
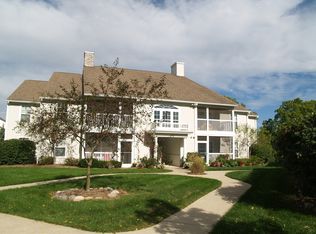
- $2,0002 bd2 ba1.1k sqft1123 Joyce Ln, Ann Arbor, MI 48103For Rent
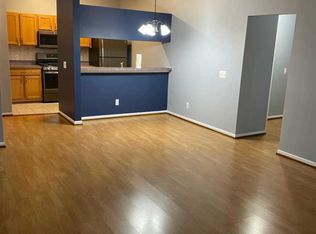
- $270,8002 bd2 ba1.1k sqft1135 Joyce Ln, Ann Arbor, MI 48103Off Market
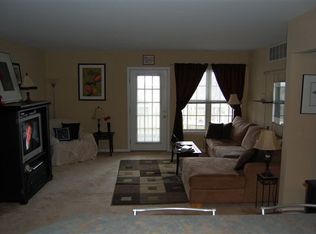
- $266,3002 bd2 ba1.1k sqft1131 Joyce Ln, Ann Arbor, MI 48103Off Market
- $326,5003 bd2 ba1.3k sqft1121 Joyce Ln, Ann Arbor, MI 48103Off Market
- $322,7003 bd2 ba1.3k sqft1129 Joyce Ln, Ann Arbor, MI 48103Off Market
- $275,6002 bd2 ba1.1k sqft1127 Joyce Ln, Ann Arbor, MI 48103Off Market
- $280,6002 bd2 ba1.1k sqft1127 Joyce Ln #62, Ann Arbor, MI 48103Off Market
Nearby schools
GreatSchools rating
- 8/10Lakewood Elementary SchoolGrades: K-5Distance: 0.6 mi
- 9/10Slauson Middle SchoolGrades: 6-8Distance: 1.7 mi
- 9/10Pioneer High SchoolGrades: 9-12Distance: 2 mi
Schools provided by the listing agent
- Elementary: Lakewood Elementary School
- Middle: Slauson Middle School
- High: Pioneer High School
Source: MichRIC. This data may not be complete. We recommend contacting the local school district to confirm school assignments for this home.
Get a cash offer in 3 minutes
Find out how much your home could sell for in as little as 3 minutes with a no-obligation cash offer.
Estimated market value
$320,400
Get a cash offer in 3 minutes
Find out how much your home could sell for in as little as 3 minutes with a no-obligation cash offer.
Estimated market value
$320,400
- Michigan
- Washtenaw County
- Ann Arbor
- 48103
- 1137 Joyce Ln
Nearby cities
Nearby neighborhoods
Nearby zip codes
Other Ann Arbor Topics
