Bring offers Motivated Seller. A Hidden Gem in the Heart of Hurst!
Discover the perfect blend of comfort, space, and functionality in this beautifully maintained 4 bedroom, 2 bathroom home located in the established and desirable Shady Oaks neighborhood. This spacious residence offers two living areas, a formal dining room, and an inviting layout ideal for families, entertaining, or multi-generational living.
Step inside to find warm, welcoming interiors and abundant natural light flowing through the amazing sunroom. A true highlight of the home with a wet bar, which is perfect for year-round relaxation or indoor gardening.
The kitchen with updated appliances connects seamlessly to both living areas and the dining room, offering a natural gathering place at the heart of the home. With four generously sized bedrooms and two full baths, there's plenty of room for everyone to spread out and enjoy.
Outside, you’ll love the large concrete patio, perfect for hosting barbecues or enjoying peaceful evenings under the Texas sky. The detached storage building in the backyard has been thoughtfully transformed into a multi-purpose space ideal for a home office, workshop, studio, or additional storage.
A rare find in this neighborhood, the home also features a 2-car garage with additional driveway parking. New concrete driveway installed in the last year.
New in 2024 Roof, Paint inside and outside, Electrical Panel, Driveway, Appliances, Slient Garage door openers, Insulated garage doors and sealed garage floor. 2019 AC-Heater and Water Heater.
Sold
Price Unknown
1137 Karla Dr, Hurst, TX 76053
4beds
1,785sqft
Single Family Residence
Built in 1959
9,844 Square Feet Lot
$308,100 Zestimate®
$--/sqft
$2,161 Estimated rent
Home value
$308,100
$287,000 - $333,000
$2,161/mo
Zestimate® history
Owner options
List your home for rent
$2,161/mo
Rent Zestimate®
Find your next renter with Zillow Rental Manager. Plus, with online applications, you can quickly screen prospective tenants – for free.
$2,161/mo
Rent Zestimate®
Refinance and save
Refinancing to a lower rate could help reduce your monthly payments and save thousands over the life of the loan.
Explore your selling options
Work with a Zillow partner agent
Leverage their expertise and Zillow's premium Showcase listings to get your home seen by more buyers.
Get startedList with your own agent
Get your home in front of millions of buyers by listing it on Zillow.
Learn how to do itSell it yourself
Take full control of how buyers see your home on Zillow by listing For Sale by Owner (FSBO).
List your homeWhat's special
Detached storage buildingUpdated appliancesFormal dining roomAmazing sunroomAbundant natural lightWet barAdditional driveway parking
Zillow last checked:
Listing updated:
Listed by:
Curtis Reams 0731329 817-333-8282,
Monument Realty 214-705-7827
Bought with:
Joseph Velasco
Torri Realty
Source: NTREIS,MLS#: 21053553
Facts & features
Interior
Bedrooms & bathrooms
- Bedrooms: 4
- Bathrooms: 2
- Full bathrooms: 2
Primary bedroom
- Level: First
- Dimensions: 12 x 11
Bedroom
- Level: First
- Dimensions: 13 x 10
Bedroom
- Level: First
- Dimensions: 13 x 11
Bedroom
- Level: First
- Dimensions: 10 x 10
Dining room
- Level: First
- Dimensions: 13 x 11
Family room
- Level: First
- Dimensions: 16 x 13
Kitchen
- Level: First
- Dimensions: 13 x 11
Living room
- Level: First
- Dimensions: 15 x 12
Heating
- Central, Natural Gas
Cooling
- Central Air, Electric
Appliances
- Included: Double Oven, Dishwasher, Electric Cooktop, Electric Oven, Microwave
- Laundry: Washer Hookup, Dryer Hookup, ElectricDryer Hookup, In Garage
Features
- Built-in Features, Eat-in Kitchen, High Speed Internet, Cable TV
- Flooring: Laminate, Tile
- Has basement: No
- Has fireplace: No
Interior area
- Total interior livable area: 1,785 sqft
Property
Parking
- Total spaces: 2
- Parking features: Door-Multi, Driveway, Garage Faces Front, Garage
- Attached garage spaces: 2
- Has uncovered spaces: Yes
Features
- Levels: One
- Stories: 1
- Patio & porch: Patio, Covered
- Pool features: None
- Fencing: Back Yard,Chain Link,Wood
Lot
- Size: 9,844 Square Feet
- Features: Back Yard, Interior Lot, Lawn, Subdivision
Details
- Parcel number: 02716801
Construction
Type & style
- Home type: SingleFamily
- Architectural style: Traditional,Detached
- Property subtype: Single Family Residence
Materials
- Brick, Other
- Foundation: Slab
- Roof: Composition
Condition
- Year built: 1959
Utilities & green energy
- Sewer: Public Sewer
- Water: Public
- Utilities for property: Sewer Available, Water Available, Cable Available
Community & HOA
Community
- Subdivision: Shady Oaks Add
HOA
- Has HOA: No
Location
- Region: Hurst
Financial & listing details
- Tax assessed value: $242,702
- Annual tax amount: $4,493
- Date on market: 9/8/2025
- Cumulative days on market: 47 days
- Listing terms: Cash,Conventional,FHA,VA Loan
Price history
| Date | Event | Price |
|---|---|---|
| 11/19/2025 | Sold | -- |
Source: NTREIS #21053553 Report a problem | ||
| 10/30/2025 | Pending sale | $310,000$174/sqft |
Source: NTREIS #21053553 Report a problem | ||
| 10/24/2025 | Contingent | $310,000$174/sqft |
Source: NTREIS #21053553 Report a problem | ||
| 10/20/2025 | Price change | $310,000-1.6%$174/sqft |
Source: NTREIS #21053553 Report a problem | ||
| 10/17/2025 | Price change | $315,000-1.6%$176/sqft |
Source: NTREIS #21053553 Report a problem | ||
| 10/6/2025 | Price change | $320,000-5.6%$179/sqft |
Source: NTREIS #21053553 Report a problem | ||
| 10/1/2025 | Price change | $339,000-2.9%$190/sqft |
Source: NTREIS #21053553 Report a problem | ||
| 9/8/2025 | Listed for sale | $349,000+26.9%$196/sqft |
Source: NTREIS #21053553 Report a problem | ||
| 1/12/2024 | Sold | -- |
Source: NTREIS #20464794 Report a problem | ||
| 1/3/2024 | Pending sale | $275,000$154/sqft |
Source: NTREIS #20464794 Report a problem | ||
| 11/30/2023 | Price change | $275,000-5.2%$154/sqft |
Source: NTREIS #20464794 Report a problem | ||
| 11/2/2023 | Listed for sale | $290,000$162/sqft |
Source: NTREIS #20464794 Report a problem | ||
Public tax history
| Year | Property taxes | Tax assessment |
|---|---|---|
| 2025 | $5,107 +794.7% | $242,702 |
| 2024 | $571 -50.9% | $242,702 +3.6% |
| 2023 | $1,163 -3.6% | $234,160 +13.4% |
| 2022 | $1,206 +3.2% | $206,473 +9.1% |
| 2021 | $1,169 +3% | $189,168 +6.6% |
| 2020 | $1,135 +2.8% | $177,493 -0.8% |
| 2019 | $1,104 +2.6% | $178,983 +44.1% |
| 2018 | $1,076 +2.4% | $124,182 -11.7% |
| 2017 | $1,051 +2.1% | $140,660 +1.3% |
| 2016 | $1,030 -9.9% | $138,833 +48.8% |
| 2015 | $1,144 | $93,300 |
| 2014 | $1,144 | $93,300 |
| 2013 | -- | $93,300 +3.2% |
| 2012 | -- | $90,400 +2.8% |
| 2011 | -- | $87,900 -2% |
| 2010 | -- | $89,700 -9.1% |
| 2009 | -- | $98,700 |
| 2008 | -- | $98,700 +7.5% |
| 2007 | -- | $91,800 +3.1% |
| 2006 | -- | $89,000 |
| 2005 | -- | $89,000 |
| 2004 | -- | $89,000 |
| 2003 | -- | $89,000 -1.1% |
| 2002 | -- | $90,000 +10.4% |
| 2001 | -- | $81,500 +7.5% |
| 2000 | -- | $75,800 |
Find assessor info on the county website
Neighborhood: Shady Oaks
Nearby homes
- $277,2003 bd2 ba1.3k sqft1133 Karla Dr, Hurst, TX 76053Off Market
- $304,3003 bd2 ba1.6k sqft1141 Karla Dr, Hurst, TX 76053Off Market
- $329,0003 bd2 ba1.6k sqft1136 Brookside Dr, Hurst, TX 76053Off Market

- $343,8003 bd2 ba1.8k sqft1132 Brookside Dr, Hurst, TX 76053Off Market
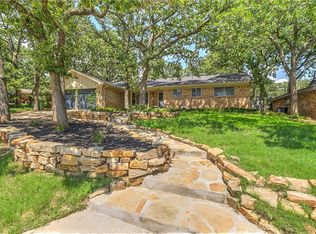
- $323,7003 bd2 ba1.8k sqft1140 Brookside Dr, Hurst, TX 76053Off Market
- $297,1003 bd2 ba1.6k sqft1129 Karla Dr, Hurst, TX 76053Off Market
- $327,4003 bd2 ba1.5k sqft1136 Karla Dr, Hurst, TX 76053Off Market
- $303,8003 bd2 ba1.6k sqft1140 Karla Dr, Hurst, TX 76053Off Market
Nearby schools
GreatSchools rating
- 6/10Donna Park Elementary SchoolGrades: PK-6Distance: 0.7 mi
- 9/10Bedford Junior High SchoolGrades: 7-9Distance: 2 mi
- 7/10Bell High SchoolGrades: 10-12Distance: 1.3 mi
Schools provided by the listing agent
- Elementary: Donna Park
- High: Bell
- District: Hurst-Euless-Bedford ISD
Source: NTREIS. This data may not be complete. We recommend contacting the local school district to confirm school assignments for this home.
Get a cash offer in 3 minutes
Find out how much your home could sell for in as little as 3 minutes with a no-obligation cash offer.
Estimated market value
$308,100
Get a cash offer in 3 minutes
Find out how much your home could sell for in as little as 3 minutes with a no-obligation cash offer.
Estimated market value
$308,100
- Texas
- Tarrant County
- Hurst
- 76053
- Shady Oaks
- 1137 Karla Dr
