Skip main navigation
Closed
  • $951,000

    1137 Kenilworth Cir, Naperville, IL 60540

    4beds
    3,153sqft
    Single Family Residence
    Built in 1984
    0.26 Acres Lot
    $990,000 Zestimate®
    $302/sqft
    $4,926 Estimated rent

    Home value

    $990,000

    $901,000 - $1.08M

    $4,926/mo

    Zestimate® history
    Loading
    Loading...

    Owner options

    List your home for rent

    $4,926/mo

    Rent Zestimate®

    Find your next renter with Zillow Rental Manager. Plus, with online applications, you can quickly screen prospective tenants – for free.

    Learn more

    $4,926/mo

    Rent Zestimate®

    Refinance and save

    $5,550/mo

    Est. payment

    Refinancing to a lower rate could help reduce your monthly payments and save thousands over the life of the loan.

    See today's rates

    $5,550/mo

    Est. payment

    Explore your selling options

    Work with a Zillow partner agent

    Leverage their expertise and Zillow's premium Showcase listings to get your home seen by more buyers.

    Get started

    List with your own agent

    Get your home in front of millions of buyers by listing it on Zillow.

    Learn how to do it

    Sell it yourself

    Take full control of how buyers see your home on Zillow by listing For Sale by Owner (FSBO).

    List your home

    What's special

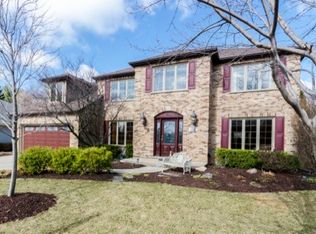
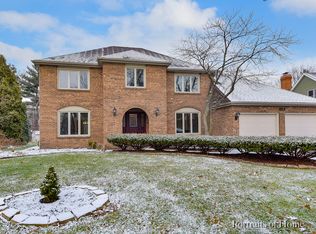
    Timeless brick fireplaceElegant interiorSophisticated wet barLandscaped bermRich crown mouldingLuxurious updated primary suiteStriking curb appeal
    This absolutely pristine Pembroke home is a true showstopper, presenting like a professionally designed model with flawless updates and exceptional attention to detail throughout. Striking curb appeal welcomes you with a stunning paver brick driveway, leading into an elegant interior adorned with rich crown moulding, detailed wainscoting, and gleaming hardwood floors on the first floor. The beautifully refreshed kitchen is both stylish and functional, with refreshed cabinetry, a beautiful center island, high-end appliances, a crisp new backsplash, new oven and dishwasher, beverage refrigerator, and a sun-filled bay window in the breakfast area. The thoughtful design and details are perfect for the home chef! The warm and inviting family room is highlighted by a timeless brick fireplace, custom built-in shelving, and a sophisticated wet bar-ideal for entertaining and everyday living.Thoughtful design continues with a convenient first-floor laundry room, dual staircases, and a luxurious, updated primary suite offering a spa-like soaking tub, an oversized walk-in shower, dual vanities, and custom California Closets. The private backyard retreat is perfect for outdoor enjoyment with a charming brick patio and storage shed, while the partially finished basement with a full bath provides versatile additional living space. Beautiful new window treatments, an in-ground sprinkler system. Private professional landscaped back yard and landscaped berm creates the perfect backyard retreat. Ideally situated directly across from a park and located within highly sought-after District 203 schools, including Highlands Elementary, this exceptional home is also conveniently close to shopping, dining, major freeways, and schools. Welcome Home!

    Zillow last checked:

    Listing updated:

    Listed by:

    Troy Cooper 630-362-3996,

    john greene, Realtor

    Bought with:

    Terri Swiderski

    RE/MAX Professionals Select

    Source: MRED as distributed by MLS GRID,MLS#: 12535113MLS Logo

    Facts & features

    Interior

    Bedrooms & bathrooms
    • Bedrooms: 4
    • Bathrooms: 4
    • Full bathrooms: 3
    • 1/2 bathrooms: 1
    Rooms
    • Room types: Den
    Primary bedroom
    • Features: Flooring (Carpet), Bathroom (Full)
    • Level: Second
    • Area: 228 Square Feet
    • Dimensions: 19X12
    Bedroom 2
    • Features: Flooring (Carpet)
    • Level: Second
    • Area: 168 Square Feet
    • Dimensions: 14X12
    Bedroom 3
    • Features: Flooring (Carpet)
    • Level: Second
    • Area: 156 Square Feet
    • Dimensions: 13X12
    Bedroom 4
    • Features: Flooring (Carpet)
    • Level: Second
    • Area: 144 Square Feet
    • Dimensions: 12X12
    Den
    • Features: Flooring (Carpet)
    • Level: Main
    • Area: 144 Square Feet
    • Dimensions: 12X12
    Dining room
    • Features: Flooring (Hardwood)
    • Level: Main
    • Area: 196 Square Feet
    • Dimensions: 14X14
    Family room
    • Features: Flooring (Hardwood)
    • Level: Main
    • Area: 323 Square Feet
    • Dimensions: 19X17
    Kitchen
    • Features: Kitchen (Eating Area-Breakfast Bar, Pantry-Butler), Flooring (Hardwood)
    • Level: Main
    • Area: 315 Square Feet
    • Dimensions: 21X15
    Living room
    • Features: Flooring (Hardwood)
    • Level: Main
    • Area: 192 Square Feet
    • Dimensions: 16X12
    Heating
    • Natural Gas
    Cooling
    • Central Air
    Appliances
    • Included: Double Oven, Microwave, Dishwasher, High End Refrigerator, Washer, Dryer, Humidifier
    Features
    • Cathedral Ceiling(s)
    • Flooring: Hardwood
    • Basement: Partially Finished,Full
    • Number of fireplaces: 1
    • Fireplace features: Wood Burning, Family Room
    Interior area
    • Total structure area: 0
    • Total interior livable area: 3,153 sqft

    Property

    Parking
    • Total spaces: 2
    • Parking features: Brick Driveway, Yes, Garage Owned, Attached, Garage
    • Attached garage spaces: 2
    • Has uncovered spaces: Yes
    Accessibility
    • Accessibility features: No Disability Access
    Features
    • Stories: 2
    • Patio & porch: Patio
    Lot
    • Size: 0.26 Acres
    • Dimensions: 68 X 143 X 100 X 131
    Details
    • Parcel number: 0820304011
    • Special conditions: None
    • Other equipment: Ceiling Fan(s), Sump Pump

    Construction

    Type & style
    • Home type: SingleFamily
    • Architectural style: Traditional
    • Property subtype: Single Family Residence
    Materials
    • Brick
    • Foundation: Concrete Perimeter
    • Roof: Asphalt
    Condition
    • New construction: No
    • Year built: 1984

    Utilities & green energy

    • Sewer: Public Sewer
    • Water: Lake Michigan, Public

    Community & HOA

    Community
    • Features: Curbs, Sidewalks, Park
    • Subdivision: Pembroke Commons
    HOA
    • Services included: None
    Location
    • Region: Naperville

    Financial & listing details

    • Price per square foot: $302/sqft
    • Tax assessed value: $236,693
    • Annual tax amount: $14,010
    • Date on market: 12/19/2025
    • Listing terms: Conventional
    • Ownership: Fee Simple

    Price history

    DateEventPrice
    1/16/2026Sold$951,000+2.8%$302/sqft
    Source: MRED as distributed by MLS GRID #12535113 Report a problem
    12/22/2025Contingent$924,900$293/sqft
    Source: MRED as distributed by MLS GRID #12535113 Report a problem
    12/19/2025Listed for sale$924,900+55.4%$293/sqft
    Source: MRED as distributed by MLS GRID #12535113 Report a problem
    11/20/2015Sold$595,000-3.2%$189/sqft
    Source: MRED as distributed by MLS GRID #09040486 Report a problem
    10/16/2015Pending sale$614,900$195/sqft
    Source: Baird & Warner #09040486 Report a problem
    9/17/2015Price change$614,900-1.6%$195/sqft
    Source: Baird & Warner #09040486 Report a problem
    8/11/2015Price change$624,900-2.1%$198/sqft
    Source: Baird & Warner #09040486 Report a problem
    7/25/2015Listed for sale$638,000+110.2%$202/sqft
    Source: Baird & Warner #09040486 Report a problem
    8/24/1995Sold$303,500$96/sqft
    Source: Public Record Report a problem

    Public tax history

    YearProperty taxesTax assessment
    2024$14,010 +3.6%$236,693 +9.6%
    2023$13,517 -0.6%$216,020
    2022$13,592 +3.7%$216,020 +3.9%
    2021$13,102 +2.2%$207,850 +1.8%
    2020$12,826 +2.9%$204,120 +4.5%
    2019$12,459 +5.2%$195,290 +5%
    2018$11,846 +2%$185,920 +3.5%
    2017$11,612 +2%$179,650 +3.7%
    2016$11,386 +0.6%$173,160 +6.2%
    2015$11,322 +0.6%$163,060 +3.7%
    2014$11,254 +1.5%$157,200 -0.2%
    2013$11,085 +3.3%$157,580 -3.8%
    2012$10,732 +1.6%$163,720 -5.9%
    2011$10,560 +3.1%$174,070 -3.2%
    2010$10,245 +1.3%$179,760 -5%
    2009$10,117 +2.8%$189,200 +1.4%
    2008$9,837 +4.9%$186,590 +5.9%
    2007$9,377 +4.3%$176,190 +7%
    2006$8,989 +3.5%$164,670 +6.7%
    2005$8,683 +2.4%$154,330 +5.9%
    2004$8,483 +6%$145,730 +8.4%
    2003$8,001 +12.4%$134,430 +13%
    2002$7,122 +7.3%$119,010 +7.5%
    2001$6,634 +13.6%$110,710 +5.9%
    2000$5,841 $104,540
    Find assessor info on the county website

    Neighborhood: Pembroke Commons

    Nearby schools

    GreatSchools rating
    Schools provided by the listing agent
    • Elementary: Highlands Elementary School
    • Middle: Kennedy Junior High School
    • High: Naperville North High School
    • District: 203

    Source: MRED as distributed by MLS GRID. This data may not be complete. We recommend contacting the local school district to confirm school assignments for this home.

    Get a cash offer in 3 minutes
    Find out how much your home could sell for in as little as 3 minutes with a no-obligation cash offer.
    Estimated market value
    $990,000
    Get a cash offer in 3 minutes
    Find out how much your home could sell for in as little as 3 minutes with a no-obligation cash offer.
    Estimated market value
    $990,000