New Construction with Builder Warranty, and Move-in Ready Now! Age Restricted - Active Adult Community with Amenities & Lifestyle Director. One of our Last Homes available in this collection before we are SOLD OUT. Private Wooded Homesite. Hallmark with Extended Garage Option - 2 Bedroom/2 Bath + Flex Room with Double Solid Doors. Open Floor plan with Floor Outlet, Sunroom, Patio and Gas Line Stub-out for Outdoor Kitchen or BBQ Grill. Gourmet Kitchen with Kitchen Island Seating, KitchenAid Appliances, Gas Range, Winstead Hardwood Quill Cabinets, Ethereal Glow Quartz Countertops and Modern Thomas Ave 4x16 Wave Backsplash and Chrome Kitchen and Faucet & Sprayer. Brushed Nickel Hardware, Finishes and Door Levers. Popular Light LVP Flooring through-out, Lustra 12x24 Drift Tile in Baths & Laundry Room, No Carpet! Owners Bedroom & Flex Room with Tray Ceilings, and Walk-in Closet. Owner's Walk-in Shower with Bench Seat and Frameless Shower Door. Upgraded Guest Bath Shower with Frameless Shower Door. Quartz Countertops in Owners and Guest Bath. Bonus 4' Garage Extension for 24' Long Garage, with Driveway Extension (wider driveway) and Finished Garage Package. Includes Energy Efficient Gas Tankless Water Heater, Gas Heat, Radiant Barrier Roof Sheathing and LED Lighting through-out. Irrigation System and White Gutters Included. Move-in Ready NOW, ask about Builder Special Financing & Closing Cost Incentives! 55+ Lifestyle Community – Age Restricted, Central North Myrtle Beach, only 1.5 miles from the ocean. Golf Cart friendly, pets/fences allowed, on-site Amenity Center/Clubhouse, Yard Care, High-Speed Internet and Cable included in Monthly HOA. <500 Homes upon completion in 2026, we will be SOLD OUT. Build to suit, choice of 11 Customizable Floor Plans. 2-5 Bedroom homes with 2-3 car garage options. Monthly Events/Activity Calendar provided by full-time Lifestyle Director. Amenity Center/Clubhouse includes; Indoor Lap Pool, Outdoor Salt Water Pool/2 Hot Tubs, 8 Pickleball Courts, Fitness Center, Bocce Courts, Putting Green & 5’ Sidewalks both sides of the street throughout the community! <5 minutes to City Community Center, Sports Complex, Aquatics & Fitness Center and Crescent Beach Public Beach Access. Dog Park, Marinas, RV Parks/Storage, Golf Courses, Dining, Grocery, Medical Facilities and more within 15 minutes. Myrtle Beach International Airport <30 minutes away! You cannot beat this location!
Pending
$509,298
1137 Lady Bird Way (Phase 2 Lot 496), North Myrtle Beach, SC 29582
2beds
1,728sqft
Single Family Residence
Built in 2026
6,098 Square Feet Lot
$501,600 Zestimate®
$295/sqft
$315/mo HOA
What's special
Private wooded homesiteExtended garage optionKitchen island seatingWinstead hardwood quill cabinetsIrrigation systemEthereal glow quartz countertopsGas range
- 35 days |
- 69 |
- 2 |
Likely to sell faster than
Zillow last checked:
Listing updated:
Listed by:
Todd Baxter 843-213-8043,
Pulte Home Company, LLC,
Lisa Carpenter 843-655-0670,
Pulte Home Company, LLC
Source: CCAR,MLS#: 2615305 Originating MLS: Coastal Carolinas Association of Realtors
Originating MLS: Coastal Carolinas Association of RealtorsFacts & features
Interior
Bedrooms & bathrooms
- Bedrooms: 2
- Bathrooms: 2
- Full bathrooms: 2
Rooms
- Room types: Carolina Room, Den, Foyer, Utility Room
Primary bedroom
- Features: Tray Ceiling(s), Linen Closet, Main Level Primary, Walk-In Closet(s)
- Level: First
- Dimensions: 14'9 x 14
Bedroom 1
- Level: First
- Dimensions: 11'2 x 11'
Bedroom 2
- Level: First
- Dimensions: 10' x 10'
Primary bathroom
- Features: Dual Sinks, Separate Shower
Kitchen
- Features: Dishwasher, Kitchen Exhaust Fan, Kitchen Island, Pantry, Stainless Steel Appliances, Solid Surface Counters
Other
- Features: Bedroom on Main Level, Entrance Foyer, Library, Utility Room
Heating
- Electric, Gas
Appliances
- Included: Cooktop, Dishwasher, Disposal, Microwave, Range Hood
- Laundry: Washer Hookup
Features
- Tray Ceiling(s), Dual Sinks, Linen Closet, Main Level Primary, Separate Shower, Walk-In Closet(s), Bedroom on Main Level, Entrance Foyer, Kitchen Island, Stainless Steel Appliances, Solid Surface Counters
- Flooring: Luxury Vinyl, Luxury VinylPlank, Tile
Interior area
- Total structure area: 2,311
- Total interior livable area: 1,728 sqft
Property
Parking
- Total spaces: 4
- Parking features: Attached, Garage, Two Car Garage, Garage Door Opener
- Attached garage spaces: 2
Features
- Levels: One
- Stories: 1
- Patio & porch: Patio
- Exterior features: Sprinkler/Irrigation, Patio
- Pool features: Community, Indoor, Outdoor Pool
Lot
- Size: 6,098 Square Feet
- Features: City Lot
Details
- Additional parcels included: ,
- Parcel number: 35706020180
- Zoning: RES
- Special conditions: None
Construction
Type & style
- Home type: SingleFamily
- Property subtype: Single Family Residence
Materials
- HardiPlank Type
- Foundation: Slab
Condition
- Never Occupied
- New construction: Yes
- Year built: 2026
Details
- Builder model: Hallmark with Garage Extension & Sunroom
- Builder name: Pulte Homes
- Warranty included: Yes
Utilities & green energy
- Water: Public
- Utilities for property: Cable Available, Electricity Available, Natural Gas Available, Phone Available, Water Available
Community & HOA
Community
- Features: Clubhouse, Golf Carts OK, Recreation Area, Long Term Rental Allowed, Pool
- Security: Smoke Detector(s)
- Senior community: Yes
- Subdivision: Del Webb North Myrtle Beach
HOA
- Has HOA: Yes
- Amenities included: Clubhouse, Owner Allowed Golf Cart, Pet Restrictions
- Services included: Association Management, Internet, Maintenance Grounds, Recreation Facilities
- HOA fee: $315 monthly
Location
- Region: North Myrtle Beach
Financial & listing details
- Price per square foot: $295/sqft
- Date on market: 6/15/2026
- Listing terms: Cash,Conventional,VA Loan
- Electric utility on property: Yes
Estimated market value
$501,600
$477,000 - $527,000
$2,359/mo
Price history
| Date | Event | Price |
|---|---|---|
| 6/30/2026 | Pending sale | $509,298$295/sqft |
Source:  CCAR #2615305 Report a problem CCAR #2615305 Report a problem | ||
| 6/17/2026 | Listed for sale | $509,298$295/sqft |
Source: CCAR #2615305 Report a problem | ||
Public tax history
Tax history is unavailable.
Monthly payment
Est. payment
Payment breakdown
Explore the cost of this home by adjusting the details. Changes won't be saved.Climate risks
Neighborhood: 29582
Nearby schools
GreatSchools rating
- 6/10Ocean Drive ElementaryGrades: PK-5Distance: 1.9 mi
- 9/10North Myrtle Beach Middle SchoolGrades: 6-8Distance: 2.3 mi
- 6/10North Myrtle Beach High SchoolGrades: 9-12Distance: 3.3 mi
Schools provided by the listing agent
- Elementary: Ocean Drive Elementary
- Middle: North Myrtle Beach Middle School
- High: North Myrtle Beach High School
Source: CCAR. This data may not be complete. We recommend contacting the local school district to confirm school assignments for this home.
- $448,5402 bd2 ba1.5k sqft1129 Lady Bird Way LOT 494, North Myrtle Beach, SC 29582Sold
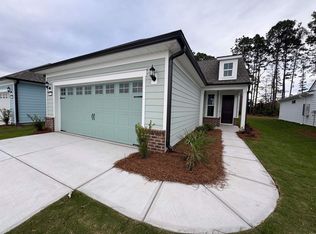
- $445,8002 bd2 ba1.5k sqft1129 Lady Bird Way, North Myrtle Beach, SC 29582Off Market
- $513,0652 bd2 ba1.5k sqft1145 Lady Bird Way LOT 498, North Myrtle Beach, SC 29582Pending

- $447,5652 bd2 ba1.5k sqft1125 Lady Bird Way LOT 493, North Myrtle Beach, SC 29582Sold
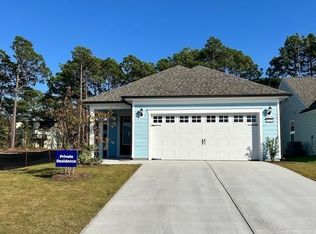
- $444,7002 bd2 ba1.6k sqft1125 Lady Bird Way, North Myrtle Beach, SC 29582Off Market
- $437,0902 bd2 ba1.3k sqft1149 Lady Bird Way LOT 499, North Myrtle Beach, SC 29582Sold
- $514,0403 bd2 ba1.5k sqft1134 Lady Bird Way LOT 589, North Myrtle Beach, SC 29582Sold
- $482,8402 bd2 ba1.4k sqft1140 Lady Bird Way LOT 590, North Myrtle Beach, SC 29582Sold
A local agent can set up tours, give advice and negotiate with sellers.
A local lender can help you make sure your offer is ready when you are.
Similar homes
- $499,8503 bd3 ba1.8k sqft1738 Cenith Dr., North Myrtle Beach, SC 29582New Construction
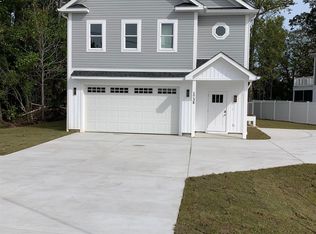
 MLS ID #2616892, Blane B Sparks, NorthGroup Real Estate LLC. CCAR
 - $474,8503 bd3 ba1.8k sqft1726 Cenith Dr., North Myrtle Beach, SC 29582New Construction
 MLS ID #2616891, Blane B Sparks, NorthGroup Real Estate LLC. CCAR
 - $509,0003 bd2 ba1.7k sqft1100 Beach Way Ln. Lot 155, North Myrtle Beach, SC 29582New Construction
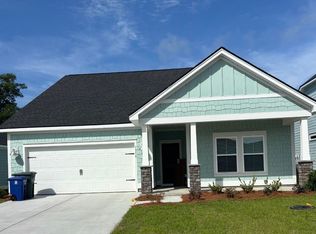 MLS ID #2615439, Holly Wittschen, Lennar Carolinas LLC. CCAR
 - $469,9003 bd2 ba1.9k sqft5800 Spotted Owl Landing, North Myrtle Beach, SC 29582For Sale
 MLS ID #2615374, Lindsay Faircloth, Faircloth Real Estate Group. CCAR
 - $647,1403 bd2 ba1.8k sqft1529 Crooked Hook Rd. Hepsworth 3 Car Floor Plan, North Myrtle Beach, SC 29582New ConstructionMLS ID #2614564, Archie Sanders, The Beverly Group. CCAR
- $574,9003 bd2 ba1.5k sqft885 Cardinal Pl., North Myrtle Beach, SC 29582New ConstructionMLS ID #2616361, The Mills Group Team, Century 21 Barefoot Realty. CCAR
- $450,0003 bd2 ba1.6k sqft1028 Cherry Tree Ln., North Myrtle Beach, SC 29582For SaleMLS ID #2612245, Patty M Townsend, Realty ONE Group DocksideNorth. CCAR
- $654,6313 bd3 ba2.3k sqft1105 Crooked Hook Rd. Tupelo Floor Plan, North Myrtle Beach, SC 29582New ConstructionCCAR
- $539,1005 bd4 ba2.5k sqft975 Triton Ave. Lot 29 Santorini, Little River, SC 29566New ConstructionCCAR
- $364,9003 bd3 ba1.6k sqft609 Southwind Way, North Myrtle Beach, SC 29582New ConstructionMLS ID #2613747, Deana L Manning, ChrisManningCommunities Realty. CCAR
- $525,0004 bd3 ba1.9k sqft3085 Moss Bridge Ln., Myrtle Beach, SC 29579For SaleMLS ID #2615470, Karen R Albright, Opendoor Brokerage LLC. CCAR
- $479,0004 bd2 ba1.8k sqft5649 Highway 668, Conway, SC 29526New ConstructionMLS ID #2613882, Jess P Fisher, King Fish Properties, Inc.. CCAR
- $395,0003 bd4 ba1.5k sqftTanglewood, North Myrtle Beach, SC 29582For SaleMLS ID #2606669, Pattie Hinderer, Southern Living Realty, Inc.. CCAR
- $499,5004 bd3 ba2.2k sqft191 Carlisle Way, Myrtle Beach, SC 29579New ConstructionMLS ID #2601198, Sterling S Lawrence, Realty ONE Group Dockside. CCAR
- $499,9003 bd2 ba1.9k sqft5662 Highway 668, Conway, SC 29526New ConstructionMLS ID #2602144, Kenneth ''KJ'' Jordan Jr, CB Sea Coast Advantage CF. CCAR
- $389,9004 bd3 ba2.3k sqft109 Stegal Circle, Longs, SC 29568For SaleMLS ID #2616453, Deana L Manning, ChrisManningCommunities Realty. CCAR
- $439,9003 bd3 ba1.8k sqft3238 Moss Bridge Ln., Myrtle Beach, SC 29579New ConstructionMLS ID #2607879, Doug Hyatt, Realty ONE Group Dockside. CCAR
- $399,9993 bd2 ba1.8k sqft116 Boundary Loop Road NW, Calabash, NC 28467For Sale
 MLS ID #100564948, Linda Register, Intracoastal Realty Corporation. Hive MLS
 - $379,9993 bd3 ba2.4k sqft3035 Honey Clover Ct., Longs, SC 29568For SaleMLS ID #2608805, Lisa M Bernadyn, Realty ONE Group Dockside. CCAR
- $499,0003 bd2 ba1.7k sqft1810 Orchard Dr., Myrtle Beach, SC 29577For SaleMLS ID #2609594, George P Akulonis, Coastal Beach Home RE LLC. CCAR
