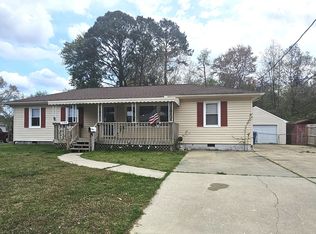
Welcome home to this rare find! Well maintained 4 bedroom ranch nestled on 0.4 acre in a well established neighborhood! Exc. condition original hardwood flooring throughout (except kitchen & bath). Kitchen boasts luxury vinyl flooring, laminate countertops with stylish tile backsplash, with all stainless steel appliances gas range, dishwasher, sink, microwave, French door refrigerator. Bathroom features ceramic tile flooring, cast iron tub, tile shower, vanity. Basement: 900 sqft, completely dried-in with smooth concrete walls & floor, interior and exterior staircase, forced air gas heater, ground-level windows. gas water heater. Laundry hookups & Chute. Cast iron deep sink. Premium HVAC system with gas heat. Thermo-pane vinyl windows, vinyl siding, asphalt shingle roof, composite gutters with downspouts tied to underground drainage system. Canopy covered front door with split glass storm door. Concrete Patio, detached garage with electric roll-up door. Large shed does not convey
Sold
$360,000
1137 Leland Cir, Virginia Beach, VA 23464
4beds
1,248sqft
Single Family Residence
Built in 1955
0.4 Acres Lot
$362,600 Zestimate®
$288/sqft
$2,007 Estimated rent
Home value
$362,600
$341,000 - $388,000
$2,007/mo
Zestimate® history
Owner options
List your home for rent
$2,007/mo
Rent Zestimate®
Find your next renter with Zillow Rental Manager. Plus, with online applications, you can quickly screen prospective tenants – for free.
$2,007/mo
Rent Zestimate®
Refinance and save
$2,161/mo
Est. payment
Refinancing to a lower rate could help reduce your monthly payments and save thousands over the life of the loan.
$2,161/mo
Est. payment
Explore your selling options
Work with a Zillow partner agent
Leverage their expertise and Zillow's premium Showcase listings to get your home seen by more buyers.
Get startedList with your own agent
Get your home in front of millions of buyers by listing it on Zillow.
Learn how to do itSell it yourself
Take full control of how buyers see your home on Zillow by listing For Sale by Owner (FSBO).
List your homeWhat's special
Zillow last checked:
Listing updated:
Listed by:
Nichole Bailey,
COVA Home Realty 757-287-9695
Bought with:
Kristina Price
EXP Realty LLC
Source: REIN Inc.,MLS#: 10624142
Facts & features
Interior
Bedrooms & bathrooms
- Bedrooms: 4
- Bathrooms: 1
- Full bathrooms: 1
Rooms
- Room types: 1st Floor BR, 1st Floor Primary BR, Attic, Utility Closet, Workshop
Primary bedroom
- Level: First
Heating
- Forced Air, Natural Gas
Cooling
- Central Air
Appliances
- Included: Dishwasher, Disposal, Microwave, Gas Range, Refrigerator, Gas Water Heater
- Laundry: Dryer Hookup, Washer Hookup
Features
- Ceiling Fan(s), Pantry
- Flooring: Ceramic Tile, Laminate/LVP, Wood
- Doors: Storm Door(s)
- Windows: Window Treatments
- Has basement: Yes
- Attic: Pull Down Stairs
- Has fireplace: No
Interior area
- Total interior livable area: 1,248 sqft
Property
Parking
- Total spaces: 4
- Parking features: Oversized, 4 Space, Multi Car, Driveway, Converted Gar
- Has garage: Yes
- Has uncovered spaces: Yes
Accessibility
- Accessibility features: Level Flooring
Features
- Levels: One
- Stories: 1
- Patio & porch: Patio, Porch
- Pool features: None
- Fencing: Decorative,Partial,Privacy,Fenced
- Waterfront features: Not Waterfront
Lot
- Size: 0.4 Acres
Details
- Parcel number: 14561426350000
- Zoning: RES
Construction
Type & style
- Home type: SingleFamily
- Architectural style: Ranch
- Property subtype: Single Family Residence
Materials
- Vinyl Siding
- Foundation: Basement
- Roof: Asphalt Shingle
Condition
- New construction: No
- Year built: 1955
Utilities & green energy
- Sewer: City/County
- Water: City/County
Community & HOA
Community
- Subdivision: All Others Area 46
HOA
- Has HOA: No
Location
- Region: Virginia Beach
Financial & listing details
- Price per square foot: $288/sqft
- Tax assessed value: $254,600
- Annual tax amount: $2,470
- Date on market: 3/8/2026
Price history
Price history is unavailable.
Public tax history
| Year | Property taxes | Tax assessment |
|---|---|---|
| 2025 | $2,470 +4.9% | $254,600 +7% |
| 2024 | $2,355 +9.4% | $237,900 +9.4% |
| 2023 | $2,153 +16.6% | $217,500 +16.6% |
| 2022 | $1,847 +0.5% | $186,600 +0.5% |
| 2021 | $1,838 -0.6% | $185,700 +11.2% |
| 2020 | $1,850 +16.5% | $167,000 +5.5% |
| 2019 | $1,587 | $158,300 |
| 2018 | $1,587 +2.7% | $158,300 +2.7% |
| 2017 | $1,546 -2.8% | $154,200 -4% |
| 2016 | $1,590 +2.7% | $160,600 +2.7% |
| 2015 | $1,548 | $156,400 -4.4% |
| 2014 | $1,548 | $163,600 -0.8% |
| 2013 | -- | $165,000 |
| 2012 | -- | $165,000 -6.8% |
| 2011 | -- | $177,000 |
| 2010 | -- | $177,000 -1.5% |
| 2007 | -- | $179,724 +6.3% |
| 2006 | -- | $169,052 +24.9% |
| 2005 | -- | $135,316 +19.3% |
| 2004 | -- | $113,408 +10.7% |
| 2003 | -- | $102,408 +1.7% |
| 2002 | -- | $100,656 +5.2% |
| 2001 | -- | $95,656 |
Find assessor info on the county website
Neighborhood: Kempsville
Nearby homes
- $317,5003 bd1 ba912 sqft1141 Leland Cir, Virginia Beach, VA 23464Sold

- $412,7005 bd2 ba2.2k sqft1133 Leland Cir, Virginia Beach, VA 23464Off Market
- $279,9002 bd1 ba1.2k sqft1136 Leland Cir, Virginia Beach, VA 23464Off Market
- $328,4003 bd1 ba1.3k sqft1145 Leland Cir, Virginia Beach, VA 23464Off Market
- $377,7003 bd2 ba1.6k sqft1129 Leland Cir, Virginia Beach, VA 23464Off Market
- $319,8002 bd1 ba1.2k sqft1120 Leland Cir, Virginia Beach, VA 23464Off Market
- $337,4003 bd1 ba1.2k sqft1148 Leland Cir, Virginia Beach, VA 23464Off Market
- $493,8004 bd3 ba2.8k sqft1149 Leland Cir, Virginia Beach, VA 23464Off Market
Nearby schools
GreatSchools rating
- 7/10Woodstock Elementary SchoolGrades: PK-5Distance: 0.9 mi
- 7/10Kempsville Middle SchoolGrades: 6-8Distance: 3.5 mi
- 7/10Tallwood High SchoolGrades: 9-12Distance: 2.9 mi
Schools provided by the listing agent
- Elementary: Woodstock Elementary
- Middle: Kempsville Middle
- High: Tallwood
Source: REIN Inc.. This data may not be complete. We recommend contacting the local school district to confirm school assignments for this home.


Get pre-qualified for a loan
At Zillow Home Loans, we can pre-qualify you in as little as 5 minutes with no impact to your credit score.An equal housing lender. NMLS #10287.
Sell for more on Zillow
Get a Zillow Showcase℠ listing at no additional cost and you could sell for .
$362,600
2% more
+$7,252
With Zillow Showcase(estimated)
$369,852
- Virginia
- Virginia Beach City
- Virginia Beach
- 23464
- Kempsville
- 1137 Leland Cir
Nearby cities
Nearby neighborhoods
Nearby zip codes
Other Virginia Beach Topics
