Welcome to this charming 4-bedroom, 2-bath home that is full of potential and brimming with character. Situated in the heart of Fillmore, California—tucked between Ventura and Valencia and surrounded by beautiful hillsides, mountains, and agricultural land.
Inside, you'll find amazing arched doorways and newer wood-like flooring. This home was upgraded 2 years ago with a new roof and solar panels for energy saving costs. It has newer central HVAC system, low-flow toilets, and water heater. The galley kitchen offers a functional layout, just waiting for your creative touch. You will also appreciate the convenient indoor laundry room.
Upstairs, the spacious primary suite offers its own private bathroom, walk-in closet, dressing area, and a sundeck balcony with mountain and tree-top views.
Step outside to a generous yard with grassy area, concrete patio and walkways around home's perimeter, retractable patio awning and a large storage shed. Plenty of room to create a garden oasis or build a pool—the possibilities are endless. Priced to sell quickly as a cosmetic fixer, so bring your vision and make it your own.
This Fillmore gem might be just what you've been searching for.
Sold for $660,000
$660,000
1137 Los Serenos Dr, Fillmore, CA 93015
4beds
1,674sqft
Single Family Residence
Built in 1955
5,662 Square Feet Lot
$660,700 Zestimate®
$394/sqft
$3,675 Estimated rent
Home value
$660,700
$601,000 - $727,000
$3,675/mo
Zestimate® history
Owner options
List your home for rent
$3,675/mo
Rent Zestimate®
Find your next renter with Zillow Rental Manager. Plus, with online applications, you can quickly screen prospective tenants – for free.
$3,675/mo
Rent Zestimate®
Refinance and save
$4,188/mo
Est. payment
Refinancing to a lower rate could help reduce your monthly payments and save thousands over the life of the loan.
$4,188/mo
Est. payment
Explore your selling options
Work with a Zillow partner agent
Leverage their expertise and Zillow's premium Showcase listings to get your home seen by more buyers.
Get startedList with your own agent
Get your home in front of millions of buyers by listing it on Zillow.
Learn how to do itSell it yourself
Take full control of how buyers see your home on Zillow by listing For Sale by Owner (FSBO).
List your homeWhat's special
New roofSundeck balconyMountain and tree-top viewsPrivate bathroomSpacious primary suiteGenerous yardSolar panels
Zillow last checked:
Listing updated:
Listed by:
Michael Gratland DRE #01263457 805-857-5811,
Pinnacle Estate Properties, Inc.,
Maria T Gratland DRE #02142516 805-857-4471,
Pinnacle Estate Properties, Inc.
Bought with:
Brian Guevara
RE/MAX Gold Coast REALTORS
Source: CSMAOR,MLS#: 225003063
Facts & features
Interior
Bedrooms & bathrooms
- Bedrooms: 4
- Bathrooms: 2
- Full bathrooms: 2
Heating
- Central Furnace, Forced Air, Natural Gas
Cooling
- Central Air
Appliances
- Included: Dishwasher, Disposal, Gas Dryer Hookup, Refrigerator, Washer
- Laundry: Laundry Room, Inside
Features
- Walk-In Closet(s), Pantry
- Flooring: Carpet, Linoleum, Wood/Wood Like
- Doors: Sliding Glass Door(s)
- Windows: Drapes, Blinds
- Has fireplace: No
Interior area
- Total structure area: 1,674
- Total interior livable area: 1,674 sqft
Property
Parking
- Total spaces: 2
- Parking features: Garage Attached, Driveway, Concrete, Garage, Direct Access, Garage - 1 Door
- Attached garage spaces: 2
- Has uncovered spaces: Yes
Features
- Levels: Two
- Stories: 2
- Entry location: Living Room, Main Level
- Patio & porch: Awning(s), Concrete Slab, Covered, Patio Open
- Exterior features: Balcony, Curbs, Gutters, Lawn, Sidewalks, Storm Drains
- Fencing: Block,Fenced,Full
- Has view: Yes
- View description: Hills, Mountain(s)
Lot
- Size: 5,662 Square Feet
- Features: Back Yard, Corners Established, Front Yard, Rectangular Lot, Single Lot
Details
- Additional structures: Shed(s)
- Parcel number: 0520112025
- Special conditions: Standard
Construction
Type & style
- Home type: SingleFamily
- Architectural style: Traditional
- Property subtype: Single Family Residence
Materials
- Stucco, Wood
- Foundation: Concrete Slab
- Roof: Composition Shingle
Condition
- Year built: 1955
Utilities & green energy
- Sewer: Public Sewer
- Water: District/Public, Water District
Green energy
- Energy efficient items: HVAC
- Energy generation: Solar
- Water conservation: Flow Control
Community & HOA
Community
- Security: Exterior Security Lights
- Subdivision: Los Serenos - 0601
HOA
- Has HOA: No
Location
- Region: Fillmore
Financial & listing details
- Price per square foot: $394/sqft
- Tax assessed value: $367,870
- Annual tax amount: $4,372
- Date on market: 6/19/2025
- Cumulative days on market: 37 days
- Listing terms: VA Loan,FHA,Conventional,Cash
- Road surface type: Paved
Price history
| Date | Event | Price |
|---|---|---|
| 7/30/2025 | Sold | $660,000+1.5%$394/sqft |
Source:  CSMAOR #225003063 Report a problem CSMAOR #225003063 Report a problem | ||
| 6/26/2025 | Contingent | $650,000$388/sqft |
Source: CSMAOR #225003063 Report a problem | ||
| 6/19/2025 | Listed for sale | $650,000+128.1%$388/sqft |
Source: CSMAOR #225003063 Report a problem | ||
| 5/25/2010 | Sold | $285,000$170/sqft |
Source: Public Record Report a problem | ||
Public tax history
| Year | Property taxes | Tax assessment |
|---|---|---|
| 2025 | $4,372 +8.6% | $367,870 +2% |
| 2024 | $4,026 | $360,657 +2% |
| 2023 | $4,026 +8.1% | $353,586 +2% |
| 2022 | $3,723 -12.1% | $346,653 +2% |
| 2021 | $4,236 +7.8% | $339,856 +1% |
| 2020 | $3,929 -0.3% | $336,374 +2% |
| 2019 | $3,941 +2.1% | $329,780 +2% |
| 2018 | $3,861 -0.6% | $323,314 +2% |
| 2017 | $3,884 +8% | $316,976 +2% |
| 2016 | $3,595 +2.8% | $310,762 +1.5% |
| 2015 | $3,497 +0.1% | $306,096 +2% |
| 2014 | $3,494 | $300,100 +15.9% |
| 2013 | -- | $259,000 +0.8% |
| 2012 | -- | $257,000 -9.5% |
| 2011 | -- | $284,000 +595.1% |
| 2009 | -- | $40,859 +4% |
| 2007 | -- | $39,274 +2% |
| 2006 | -- | $38,505 +2% |
| 2005 | -- | $37,751 +3.9% |
| 2003 | -- | $36,335 +2% |
| 2002 | -- | $35,623 +2% |
| 2001 | $349 +1.4% | $34,926 +2% |
| 2000 | $344 | $34,242 |
Find assessor info on the county website
Neighborhood: 93015
Nearby homes
- $585,6003 bd1 ba1k sqft1131 Los Serenos Dr, Fillmore, CA 93015Off Market
- $675,0003 bd1 ba1k sqft1143 Los Serenos Dr, Fillmore, CA 93015For Sale

- $588,0003 bd1 ba1k sqft1136 Sespe Ave, Fillmore, CA 93015Off Market
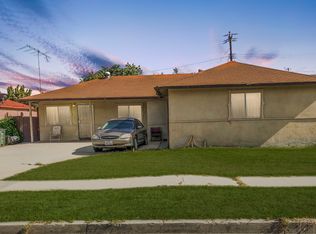
- $627,9003 bd1 ba1k sqft1130 Sespe Ave, Fillmore, CA 93015Off Market
- $609,3003 bd1 ba1.4k sqft1142 Sespe Ave, Fillmore, CA 93015Off Market
- $662,8004 bd2 ba1.5k sqft1149 Los Serenos Dr, Fillmore, CA 93015Off Market
- $608,6003 bd1 ba1k sqft1148 Sespe Ave, Fillmore, CA 93015Off Market
- $625,4003 bd2 ba1k sqft1136 Los Serenos Dr, Fillmore, CA 93015Off Market
Nearby schools
GreatSchools rating
- 6/10Rio Vista Elementary SchoolGrades: K-5Distance: 1.3 mi
- 3/10Fillmore Middle SchoolGrades: 6-8Distance: 0.5 mi
- 6/10Fillmore Senior High SchoolGrades: 9-12Distance: 0.8 mi
Schools provided by the listing agent
- Middle: Fillmore
- High: Fillmore
Source: CSMAOR. This data may not be complete. We recommend contacting the local school district to confirm school assignments for this home.
Get a cash offer in 3 minutes
Find out how much your home could sell for in as little as 3 minutes with a no-obligation cash offer.
Estimated market value
$660,700
Get a cash offer in 3 minutes
Find out how much your home could sell for in as little as 3 minutes with a no-obligation cash offer.
Estimated market value
$660,700
- California
- Ventura County
- Fillmore
- 93015
- 1137 Los Serenos Dr
Nearby cities
Nearby zip codes
Other Fillmore Topics
