Skip main navigation
For sale
  • $399,900

    1137 Mariners Way APT 44, Huddleston, VA 24104

    2beds
    1,303sqft
    : 
    Loading
    Get pre-qualified
    Condominium
    Built in 2001
    -- sqft lot
    $394,000 Zestimate®
    $307/sqft
    $796/mo HOA

    What's special

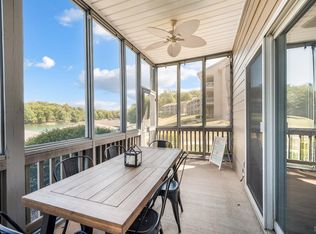
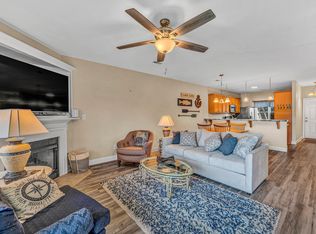
    Updated with stylish finishesTurn-key and beautifully remodeledTwo exterior storage closetsScreened porchRemodeled kitchenPorcelain tile flooringNew ceiling fans
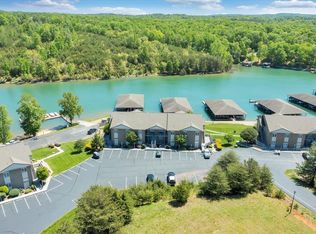
    Turn-key and beautifully remodeled, this entry-level end-unit condo is the perfect Smith Mountain Lake getaway or investment opportunity! Updated with stylish finishes, this home features a remodeled kitchen and bathrooms, porcelain tile flooring, new ceiling fans, updated lighting, furniture (2021), HVAC (2018), and water heater (2017). Enjoy abundant outdoor living with an oversized deck, screened porch, and additional open deck--ideal for relaxing or entertaining. Two exterior storage closets provide extra convenience. Located in the sought-after Mariners Landing Resort, you'll enjoy golf, fitness center, Olympic-size indoor pool, two outdoor pools, sandy beaches, tennis, walking trails, multiple dining options, Starbucks, and more. Perfect as a Full or Part time residence or investment
    13 days
    |
    356
    |
    17
    |

    Zillow last checked:

    Listing updated:

    Listed by:

    EDNA JAMIESON WOOD 540-520-0168,

    WAINWRIGHT & CO., REALTORS(r)- LAKE 540-719-5222

    Source: RVAR,MLS#: 929136MLS Logo

    Loading...

      Facts & features

      Interior

      Bedrooms & bathrooms
      • Bedrooms: 2
      • Bathrooms: 2
      • Full bathrooms: 2
      Primary bedroom
      • Level: E
      Bedroom 2
      • Level: E
      Dining area
      • Level: E
      Great room
      • Level: E
      Kitchen
      • Level: E
      Laundry
      • Level: E
      Heating
      • Heat Pump Electric
      Cooling
      • Heat Pump Electric
      Appliances
      • Included: Dryer, Washer, Microwave, Electric Range, Refrigerator
      Features
      • Other - See Remarks, Storage
      • Flooring: Carpet, Ceramic Tile
      • Doors: Full View, Sliding Doors
      • Windows: Insulated Windows
      • Has basement: No
      • Number of fireplaces: 1
      • Fireplace features: Gas Log, Great Room
      • Furnished: Yes
      Interior area
      • Total structure area: 1,303
      • Total interior livable area: 1,303 sqft
      • Finished area above ground: 1,303
      Video & virtual tour

      Property

      Features
      • Patio & porch: Deck, Side Porch
      • Exterior features: Balcony
      • Has private pool: Yes
      • Pool features: In Ground
      • Has water view: Yes
      • Water view: Lake
      • On waterfront: Yes
      • Waterfront features: Waterfront, Cove
      • Body of water: Smith Mtn Lake
      Lot
      • Features: On Golf Course
      Details
      • Parcel number: 250M 4 44

      Construction

      Type & style
      • Home type: Condo
      • Property subtype: Condominium
      • Attached to another structure: Yes
      Materials
      • Fiber Cement
      Condition
      • Completed
      • Year built: 2001

      Utilities & green energy

      • Electric: 0 Phase
      • Sewer: Community System
      • Water: Community System
      • Utilities for property: Cable Connected, Underground Utilities, Cable

      Community & HOA

      Community
      • Features: Beach Access, Restaurant
      • Subdivision: Mariners Village
      HOA
      • Has HOA: Yes
      • HOA fee: $796 monthly
      Location
      • Region: Huddleston

      Financial & listing details

      • Price per square foot: $307/sqft
      • Tax assessed value: $324,700
      • Annual tax amount: $1,331
      • Date on market: 7/3/2026

        Estimated market value

        $394,000

        $374,000 - $414,000

        $1,719/mo

        Price history

        DateEventPrice
        7/3/2026Listed for sale$399,900+102%$307/sqft
        Source: RVAR #929136 Report a problem
        7/27/2015Sold$198,000-25.6%$152/sqft
        Source: RVAR #817711 Report a problem
        4/16/2010Sold$266,000$204/sqft
        Source: Public Record Report a problem

        Public tax history

        YearProperty taxesTax assessment
        2025-- $324,700
        2024$1,331 $324,700
        2023$1,331 +40.8%$324,700 +71.7%
        2022$946 $189,100
        2021$946 $189,100
        2020$946 -3.8%$189,100
        2019$983 -5.2%$189,100 -5.2%
        2018$1,037 $199,400
        2017$1,037 $199,400
        2016$1,037 $199,400
        2015$1,037 -10.3%$199,400 -10.3%
        2014$1,156 +4%$222,400
        2013$1,112 $222,400
        2012$1,112 $222,400
        2011$1,112 -26.6%$222,400 -26.6%
        2010$1,516 $303,200
        2009$1,516 $303,200
        2008$1,516 $303,200
        2007$1,516 +40.2%$303,200 +82.2%
        2006$1,082 $166,400
        2005$1,082 $166,400
        2004$1,082 $166,400
        Find assessor info on the county website

        Monthly payment

        Est. payment

        Payment breakdown

        Explore the cost of this home by adjusting the details. Changes won't be saved.
        All calculations are estimates and provided by Zillow, Inc. for informational purposes only. Actual amounts may vary.
        HOA fees may include property taxes on listings classified as Co-Ops. Contact the listing agent and/or owner for fee details.
        Mortgage interest rates are dependent on a number of factors, including credit score, down payment, and repayment length. Interest rate data provided by Zillow Group Marketplace, Inc. as of 1/1/1970 from various mortgage lenders with which we have lead or other similar arrangements; the Estimated Payment is an average of those rates.
        See how much you could borrow to make a competitive offer.

        Climate risks

        Neighborhood: 24104

        Getting around

        2 / 100
        Car-Dependent
        4 / 100
        Somewhat Bikeable

        Nearby schools

        GreatSchools rating
        Schools provided by the listing agent
        • Elementary: Huddleston
        • Middle: Staunton River
        • High: Staunton River

        Source: RVAR. This data may not be complete. We recommend contacting the local school district to confirm school assignments for this home.

        A local agent can set up tours, give advice and negotiate with sellers.

        Browse local experts

        Similar homes