Skip main navigation
Sold for $410,000
  • $410,000

    1137 McHenry Dr, Glen Burnie, MD 21061

    3beds
    1,040sqft
    Single Family Residence
    Built in 1956
    0.26 Acres Lot
    $411,500 Zestimate®
    $394/sqft
    $2,562 Estimated rent

    Home value

    $411,500

    $387,000 - $436,000

    $2,562/mo

    Zestimate® history
    Loading
    Loading...

    Owner options

    List your home for rent

    $2,562/mo

    Rent Zestimate®

    Find your next renter with Zillow Rental Manager. Plus, with online applications, you can quickly screen prospective tenants – for free.

    Learn more

    $2,562/mo

    Rent Zestimate®

    Refinance and save

    $2,524/mo

    Est. payment

    Refinancing to a lower rate could help reduce your monthly payments and save thousands over the life of the loan.

    See today's rates

    $2,524/mo

    Est. payment

    Explore your selling options

    Work with a Zillow partner agent

    Leverage their expertise and Zillow's premium Showcase listings to get your home seen by more buyers.

    Get started

    List with your own agent

    Get your home in front of millions of buyers by listing it on Zillow.

    Learn how to do it

    Sell it yourself

    Take full control of how buyers see your home on Zillow by listing For Sale by Owner (FSBO).

    List your home

    What's special

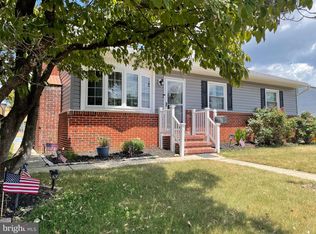
    Charming rancherPrivate backyardOversized attached garageLarge finished basementSpacious layoutAmple storage and workspace
    ****MULTIPLE OFFERS RECEIVED. ALL OFFERS MUST BE IN THE LISTING AGENTS EMAIL BY MONDAY AT 3:00 PM MAY 4TH.****Welcome to this charming rancher nestled in a highly desirable, family-friendly neighborhood. This well-maintained property offers the perfect blend of comfort, natural light, and convenience. The spacious layout includes a large finished basement—ideal for a recreation room, home office, or guest space—giving you plenty of room to grow and entertain. Step outside to your private backyard that has plenty of space for a playground, dogs to roam, or future hardscaping. Featuring an in-ground pool with a brand-new pump and filter, perfect for relaxing summer days and weekend gatherings. Car or sports enthusiasts and hobbyists will appreciate the oversized attached garage, offering ample storage and workspace. Ideally located for commuters, this home provides easy access to both the DC metro area and Baltimore, making daily travel a breeze while still enjoying the peace of suburban living. Whether you're looking for your first home or a place to settle in for years to come, this property checks all the boxes. Schedule your showing today!

    Zillow last checked:

    Listing updated:

    Listed by:

    Alex Vincent 410-999-4417,

    Next Step Realty,

    Listing Team: A Place & Company

    Bought with:

    Mr. Rene Guzman Iglesias, 644246

    LPT Realty, LLC

    Source: Bright MLS,MLS#: MDAA2141002MLS Logo

    Facts & features

    Interior

    Bedrooms & bathrooms
    • Bedrooms: 3
    • Bathrooms: 1
    • Full bathrooms: 1
    • Main level bathrooms: 1
    • Main level bedrooms: 3
    Basement
    • Area: 1040
    Heating
    • Forced Air, Natural Gas
    Cooling
    • Central Air, Electric
    Appliances
    • Included: Gas Water Heater
    • Laundry: In Basement, Dryer In Unit, Lower Level, Has Laundry, Washer In Unit
    Features
    • Flooring: Hardwood, Laminate
    • Basement: Finished
    • Number of fireplaces: 1
    • Fireplace features: Mantel(s), Screen
    Interior area
    • Total structure area: 2,080
    • Total interior livable area: 1,040 sqft
    • Finished area above ground: 1,040
    • Finished area below ground: 0

    Property

    Parking
    • Total spaces: 4
    • Parking features: Garage Door Opener, Concrete, Driveway, Attached
    • Attached garage spaces: 2
    • Uncovered spaces: 2
    Accessibility
    • Accessibility features: None
    Features
    • Levels: Two
    • Stories: 2
    • Has private pool: Yes
    • Pool features: Private
    Lot
    • Size: 0.26 Acres
    Details
    • Additional structures: Above Grade, Below Grade
    • Parcel number: 020500417105900
    • Zoning: R5
    • Special conditions: Standard

    Construction

    Type & style
    • Home type: SingleFamily
    • Architectural style: Ranch/Rambler
    • Property subtype: Single Family Residence
    Materials
    • Combination, Brick
    • Foundation: Block
    Condition
    • New construction: No
    • Year built: 1956

    Utilities & green energy

    • Sewer: Public Sewer
    • Water: Public

    Community & HOA

    Community
    • Subdivision: Arundel Hills
    HOA
    • Has HOA: No
    Location
    • Region: Glen Burnie

    Financial & listing details

    • Price per square foot: $394/sqft
    • Tax assessed value: $304,133
    • Annual tax amount: $3,668
    • Date on market: 5/1/2026
    • Listing agreement: Exclusive Right To Sell
    • Listing terms: FHA,Conventional,Cash,VA Loan,Other
    • Ownership: Ground Rent

    Price history

    DateEventPrice
    6/17/2026Sold$410,000+2.5%$394/sqft
    Source: Bright MLS #MDAA2141002 Report a problem
    5/5/2026Contingent$400,000$385/sqft
    Source: Bright MLS #MDAA2141002 Report a problem
    5/1/2026Listed for sale$400,000+73.9%$385/sqft
    Source: Bright MLS #MDAA2141002 Report a problem
    7/31/2012Sold$230,000-2.1%$221/sqft
    Source: Public Record Report a problem
    3/1/2012Listed for sale$235,000$226/sqft
    Source: Coldwell Banker Residential Brokerage - Columbia #AA7782988 Report a problem

    Public tax history

    YearProperty taxesTax assessment
    2025$3,311 +9%$297,700 +7.3%
    2024$3,037 +8.2%$277,333 +7.9%
    2023$2,806 +13.5%$256,967 +8.6%
    2022$2,472 $236,600
    2021$2,472 -0.1%$236,600
    2020$2,475 -1.3%$236,600 -1.2%
    2019$2,507 +4%$239,400 +0.8%
    2018$2,409 +0.2%$237,600 +0.8%
    2017$2,404 $235,800 +0.8%
    2016-- $234,000 +1.7%
    2015-- $230,067 +1.7%
    2014-- $226,133 +1.8%
    2013-- $222,200
    2012-- $222,200
    2011-- $222,200 -27.6%
    2010-- $307,110 +9.6%
    2009-- $280,110 +10.7%
    2008-- $253,110 +11.9%
    2007-- $226,110 +14.3%
    2006-- $197,892 +16.6%
    2005-- $169,676 +19.9%
    2004-- $141,460 +1.4%
    2003-- $139,446 +1.5%
    2002-- $137,433 +1.5%
    2001-- $135,420
    Find assessor info on the county website

    Neighborhood: 21061

    Nearby schools

    GreatSchools rating
    Schools provided by the listing agent
    • District: Anne Arundel County Public Schools

    Source: Bright MLS. This data may not be complete. We recommend contacting the local school district to confirm school assignments for this home.

    Get a cash offer in 3 minutes
    Find out how much your home could sell for in as little as 3 minutes with a no-obligation cash offer.
    Estimated market value
    $411,500
    Get a cash offer in 3 minutes
    Find out how much your home could sell for in as little as 3 minutes with a no-obligation cash offer.
    Estimated market value
    $411,500