Skip main navigation
Closed
  • $565,000

    1137 McKee Farm Ln, Belmont, NC 28012

    4beds
    2,658sqft
    Single Family Residence
    Built in 2011
    0.29 Acres Lot
    $566,300 Zestimate®
    $213/sqft
    $3,015 Estimated rent

    Home value

    $566,300

    $532,000 - $600,000

    $3,015/mo

    Zestimate® history
    Loading
    Loading...

    Owner options

    List your home for rent

    $3,015/mo

    Rent Zestimate®

    Find your next renter with Zillow Rental Manager. Plus, with online applications, you can quickly screen prospective tenants – for free.

    Learn more

    $3,015/mo

    Rent Zestimate®

    Refinance and save

    $3,876/mo

    Est. payment

    Refinancing to a lower rate could help reduce your monthly payments and save thousands over the life of the loan.

    See today's rates

    $3,876/mo

    Est. payment

    Explore your selling options

    Work with a Zillow partner agent

    Leverage their expertise and Zillow's premium Showcase listings to get your home seen by more buyers.

    Get started

    List with your own agent

    Get your home in front of millions of buyers by listing it on Zillow.

    Learn how to do it

    Sell it yourself

    Take full control of how buyers see your home on Zillow by listing For Sale by Owner (FSBO).

    List your home

    What's special

    Modern finishesUpdated bathroomDedicated office spaceAmple natural lightTiled walk-in showerOpen floor planLarge fenced in backyard
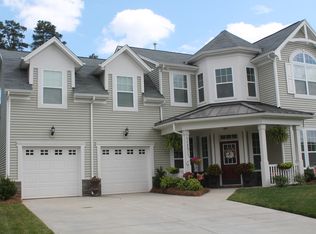
    Don't miss your chance to own this move-in-ready beauty in one of Belmont’s most desirable neighborhoods! Just minutes from downtown Belmont, this 4-bedroom, 3-bath home offers the perfect blend of style, comfort, and convenience. Step inside to a bright and airy open floor plan ideal for entertaining and everyday living. The main-level primary suite features a recently updated bathroom with modern finishes and a tiled walk-in shower. The chef’s kitchen flows effortlessly into the dining and living areas. Enjoy outdoor living with a large, fenced in backyard—perfect for play and pets. Other highlights include: Ample natural light and functional layout, with a dedicated office space, and bonus area on upper floor with tons of storage. top-rated schools nearby, Minutes to Belmont’s charming downtown, local restaurants, parks, and shops. Quick access to I-85 and 20 minutes to Uptown Charlotte and the airport, this home offers small-town charm with big-city convenience.

    Zillow last checked:

    Listing updated:

    Listed by:

    Ashley Murphy ashley@hannahhomesales.com,

    EXP Realty LLC

    Bought with:

    Ivory Craig

    Premier South

    Source: Canopy MLS as distributed by MLS GRID,MLS#: 4220518MLS Logo

    Facts & features

    Interior

    Bedrooms & bathrooms
    • Bedrooms: 4
    • Bathrooms: 3
    • Full bathrooms: 3
    • Main level bedrooms: 3
    Primary bedroom
    • Features: Ceiling Fan(s), En Suite Bathroom, Walk-In Closet(s)
    • Level: Main
    Bedroom s
    • Level: Main
    Bathroom full
    • Level: Main
    Bathroom full
    • Level: Upper
    Other
    • Level: Upper
    Breakfast
    • Level: Main
    Dining room
    • Level: Main
    Kitchen
    • Features: Kitchen Island, Open Floorplan
    • Level: Main
    Living room
    • Features: Ceiling Fan(s)
    • Level: Main
    Office
    • Level: Main
    Sunroom
    • Level: Main
    Heating
    • Heat Pump, Natural Gas
    Cooling
    • Ceiling Fan(s), Central Air
    Appliances
    • Included: Dishwasher, Disposal, Gas Range, Gas Water Heater, Microwave, Plumbed For Ice Maker
    • Laundry: In Kitchen, Laundry Room, Main Level
    Features
    • Kitchen Island, Open Floorplan, Storage, Walk-In Closet(s)
    • Flooring: Carpet, Tile, Vinyl, Wood
    • Doors: Insulated Door(s)
    • Windows: Insulated Windows
    • Has basement: No
    • Attic: Walk-In
    • Fireplace features: Living Room
    Interior area
    • Total structure area: 2,658
    • Total interior livable area: 2,658 sqft
    • Finished area above ground: 2,658
    • Finished area below ground: 0

    Property

    Parking
    • Total spaces: 2
    • Parking features: Driveway, Attached Garage, Garage on Main Level
    • Attached garage spaces: 2
    • Has uncovered spaces: Yes
    Features
    • Levels: One and One Half
    • Stories: 1.5
    • Patio & porch: Covered, Front Porch, Patio
    • Exterior features: Fire Pit, In-Ground Irrigation
    • Fencing: Fenced
    Lot
    • Size: 0.29 Acres
    Details
    • Parcel number: 218927
    • Zoning: RES
    • Special conditions: Standard

    Construction

    Type & style
    • Home type: SingleFamily
    • Property subtype: Single Family Residence
    Materials
    • Stone, Vinyl
    • Foundation: Slab
    • Roof: Shingle
    Condition
    • New construction: No
    • Year built: 2011

    Utilities & green energy

    • Sewer: Public Sewer
    • Water: City
    • Utilities for property: Underground Power Lines, Underground Utilities

    Community & HOA

    Community
    • Features: Sidewalks, Street Lights
    • Subdivision: South Point Village
    HOA
    • Has HOA: Yes
    • HOA fee: $378 annually
    • HOA name: South Point Village Homeowners Assoc
    • HOA phone: 704-861-0833
    Location
    • Region: Belmont

    Financial & listing details

    • Price per square foot: $213/sqft
    • Tax assessed value: $478,210
    • Annual tax amount: $5,040
    • Date on market: 5/2/2025
    • Cumulative days on market: 2 days
    • Listing terms: Cash,Conventional,FHA,VA Loan
    • Road surface type: Concrete, Paved

    Price history

    DateEventPrice
    6/18/2025Sold$565,000$213/sqft
    Source: Canopy MLS as distributed by MLS GRID #4220518 Report a problem
    5/4/2025Pending sale$565,000$213/sqft
    Source: Canopy MLS as distributed by MLS GRID #4220518 Report a problem
    5/2/2025Listed for sale$565,000+44.9%$213/sqft
    Source: Canopy MLS as distributed by MLS GRID #4220518 Report a problem
    3/8/2021Sold$390,000+2.1%$147/sqft
    Source: Canopy MLS as distributed by MLS GRID #3700040 Report a problem
    1/21/2021Listed for sale$382,000+62.6%$144/sqft
    Source: Keller Williams Realty Ballantyne Area #3700040 Report a problem
    1/27/2014Sold$235,000+6.8%$88/sqft
    Source: Public Record Report a problem
    3/7/2012Sold$220,000$83/sqft
    Source: Public Record Report a problem

    Public tax history

    YearProperty taxesTax assessment
    2025$5,040 $478,210
    2024$5,040 -1%$478,210
    2023$5,093 +32.8%$478,210 +62.8%
    2022$3,834 -3%$293,800
    2021$3,952 $293,800
    2020$3,952 -0.7%$293,800
    2019$3,981 +24.4%$293,800 +27.1%
    2018$3,201 +3%$231,130
    2017$3,109 $231,130
    2016$3,109 $231,130 -1.2%
    2014$3,109 $233,915
    2012-- $233,915
    Find assessor info on the county website

    Neighborhood: 28012

    Nearby schools

    GreatSchools rating
    Schools provided by the listing agent
    • Elementary: Page
    • Middle: Belmont
    • High: South Point (NC)

    Source: Canopy MLS as distributed by MLS GRID. This data may not be complete. We recommend contacting the local school district to confirm school assignments for this home.

    Get a cash offer in 3 minutes
    Find out how much your home could sell for in as little as 3 minutes with a no-obligation cash offer.
    Estimated market value
    $566,300
    Get a cash offer in 3 minutes
    Find out how much your home could sell for in as little as 3 minutes with a no-obligation cash offer.
    Estimated market value
    $566,300