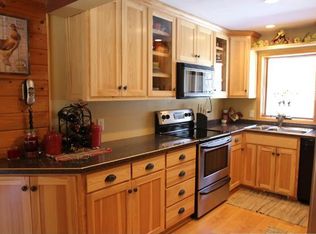
Enjoy 150’ of pristine shoreline with level elevation, an excellent sand lake bottom, beautiful professionally landscaped grounds, 2+ acres of privacy and stunning BIG LAKE VIEWS on one of Gull Lake’s most sought-after shorelines. This 6BR-7BA impeccably cared for custom designed home has over 6,000 sq. ft. of luxurious living space and features soaring beamed ceilings, a striking wood-burning stone fireplace with a massive hearth, floor-to-ceiling windows, an exquisite gourmet kitchen with granite countertops-state-of-the-art stainless-steel appliances and custom Knotty Pine cabinetry. The large family room has cathedral beamed ceilings, custom built-ins, tile floor, a wet bar with a dishwasher-wine refrigerator, a second stone wood-burning fireplace, skylights and direct access to a fabulous lakeside paver patio with hot tub. The home has Knotty Pine tongue and groove rustic charm throughout and was built with two private owner suites…offering walk-in showers-one with a steam shower and walk-in closets. Additional highlights include an elevator for easy access to all levels, a full crawl space for unlimited storage, a paved driveway, meticulously maintained gardens with a micro-watering system for your planters, a huge open floor plan which can easily accommodate large gatherings plus a fully finished bonus room above the attached triple garage (with a bath) that comfortably sleeps 10. The property is beautifully treed with spruce, pine, and oak, and even includes an outdoor shower. Just pack your bags and come to the lake…this truly distinctive home is being sold fully furnished!
Closed
$2,500,000
1137 Miller Ln, Nisswa, MN 56468
6beds
6,067sqft
Single Family Residence
Built in 1989
2.03 Acres Lot
$2,640,000 Zestimate®
$412/sqft
$4,152 Estimated rent
Home value
$2,640,000
Estimated sales range
Not available
$4,152/mo
Zestimate® history
Owner options
List your home for rent
$4,152/mo
Rent Zestimate®
Find your next renter with Zillow Rental Manager. Plus, with online applications, you can quickly screen prospective tenants – for free.
$4,152/mo
Rent Zestimate®
Refinance and save
$14,692/mo
Est. payment
Refinancing to a lower rate could help reduce your monthly payments and save thousands over the life of the loan.
$14,692/mo
Est. payment
Explore your selling options
Work with a Zillow partner agent
Leverage their expertise and Zillow's premium Showcase listings to get your home seen by more buyers.
Get startedList with your own agent
Get your home in front of millions of buyers by listing it on Zillow.
Learn how to do itSell it yourself
Take full control of how buyers see your home on Zillow by listing For Sale by Owner (FSBO).
List your homeWhat's special
Zillow last checked:
Listing updated:
Listed by:
Jim Christensen 218-820-2147,
Kurilla Real Estate LTD
Bought with:
Jim Christensen
Kurilla Real Estate LTD
Source: NorthstarMLS as distributed by MLS GRID,MLS#: 6596918
Facts & features
Interior
Bedrooms & bathrooms
- Bedrooms: 6
- Bathrooms: 7
- Full bathrooms: 1
- 3/4 bathrooms: 4
- 1/2 bathrooms: 2
Bedroom
- Level: Main
- Area: 276.9 Square Feet
- Dimensions: 13 X 21.3
Bedroom 2
- Level: Main
- Area: 252 Square Feet
- Dimensions: 14 X 18
Bedroom 3
- Level: Upper
- Area: 190.28 Square Feet
- Dimensions: 13.4 X 14.2
Bedroom 4
- Level: Upper
- Area: 252 Square Feet
- Dimensions: 14 X 18
Bedroom 5
- Level: Upper
- Area: 372.8 Square Feet
- Dimensions: 16 X 23.3
Bonus room
- Level: Upper
- Area: 875 Square Feet
- Dimensions: 25 X 35
Family room
- Level: Main
- Area: 516.6 Square Feet
- Dimensions: 21 X 24.6
Foyer
- Level: Main
- Area: 165 Square Feet
- Dimensions: 11 X 15
Kitchen
- Level: Main
- Area: 285 Square Feet
- Dimensions: 15 X 19
Laundry
- Level: Main
- Area: 105 Square Feet
- Dimensions: 10 X 10.5
Living room
- Level: Main
- Area: 829.4 Square Feet
- Dimensions: 22 X 37.7
Mud room
- Level: Main
- Area: 110 Square Feet
- Dimensions: 10 X 11
Patio
- Level: Main
- Area: 756 Square Feet
- Dimensions: 27 X 28
Heating
- Forced Air
Cooling
- Central Air
Appliances
- Included: Central Vacuum, Cooktop, Dishwasher, Disposal, Double Oven, Dryer, Electric Water Heater, Microwave, Refrigerator, Stainless Steel Appliance(s), Wall Oven, Washer, Water Softener Owned, Wine Cooler
- Laundry: Laundry Room, Main Level, Sink
Features
- Central Vacuum
- Basement: Block,Drain Tiled,Sump Pump,Unfinished
- Number of fireplaces: 2
- Fireplace features: Family Room, Living Room, Stone, Wood Burning
Interior area
- Total structure area: 6,067
- Total interior livable area: 6,067 sqft
- Finished area above ground: 6,067
- Finished area below ground: 0
Property
Parking
- Total spaces: 3
- Parking features: Attached, Asphalt, Floor Drain, Garage Door Opener, Heated Garage, Insulated Garage
- Attached garage spaces: 3
- Has uncovered spaces: Yes
- Details: Garage Dimensions (26 X 42)
Accessibility
- Accessibility features: Doors 36"+, Accessible Elevator Installed, No Stairs External
Features
- Levels: Modified Two Story
- Stories: 2
- Patio & porch: Front Porch, Patio
- Has view: Yes
- View description: Lake, Panoramic, South
- Has water view: Yes
- Water view: Lake
- Waterfront features: Lake Front, Waterfront Elevation(4-10), Lake Bottom(Sand, Weeds)
- Frontage length: Water Frontage: 150
Lot
- Size: 2.03 Acres
- Dimensions: 150 x 480 x 229 x 87 x 590
- Features: Tree Coverage - Heavy
Details
- Foundation area: 3581
- Parcel number: 900160001
- Zoning description: Shoreline
Construction
Type & style
- Home type: SingleFamily
- Property subtype: Single Family Residence
Materials
- Block, Frame
- Roof: Age 8 Years or Less,Asphalt
Condition
- New construction: No
- Year built: 1989
Utilities & green energy
- Electric: Circuit Breakers, 200+ Amp Service, Power Company: Minnesota Power
- Gas: Natural Gas
- Sewer: Private Sewer, Septic System Compliant - Yes, Tank with Drainage Field
- Water: 4-Inch Submersible, Drilled, Private, Well
- Utilities for property: Underground Utilities
Community & HOA
HOA
- Has HOA: No
Location
- Region: Nisswa
Financial & listing details
- Price per square foot: $412/sqft
- Annual tax amount: $19,542
- Date on market: 9/9/2024
- Cumulative days on market: 28 days
- Road surface type: Paved
Price history
| Date | Event | Price |
|---|---|---|
| 10/25/2024 | Sold | $2,500,000-7.2%$412/sqft |
Source:  NorthstarMLS as distributed by MLS GRID #6596918 Report a problem NorthstarMLS as distributed by MLS GRID #6596918 Report a problem | ||
| 10/11/2024 | Pending sale | $2,695,000$444/sqft |
Source: NorthstarMLS as distributed by MLS GRID #6596918 Report a problem | ||
| 10/8/2024 | Price change | $2,695,000-5.4%$444/sqft |
Source: NorthstarMLS as distributed by MLS GRID #6596918 Report a problem | ||
| 9/13/2024 | Listed for sale | $2,850,000$470/sqft |
Source: NorthstarMLS as distributed by MLS GRID #6596918 Report a problem | ||
Public tax history
Tax history is unavailable.
Neighborhood: 56468
Nearby homes
- $530,9003 bd2 ba2.4k sqft1132 Miller Ln, Lake Shore, MN 56468Off Market
- $2,650,1001.71 Acres1115 Miller Ln, Lake Shore, MN 56468Off Market
- $505,3003 bd3 ba2.1k sqft1140 Miller Ln, Lake Shore, MN 56468Off Market
- $429,300-- bd-- ba-- sqft8181 Harold Ln, Lake Shore, MN 56468Off Market
- $1,369,3008 bd5 ba2.6k sqft8229 Harold St, Lake Shore, MN 56468Off Market
- $638,4002 bd1 ba1.1k sqft8187 Harold Ln, Lake Shore, MN 56468Off Market
- $638,1004 bd2 ba2.7k sqft1114 Miller Ln, Lake Shore, MN 56468Off Market
- $2,175,8003 bd4 ba4.1k sqft1111 Miller Ln, Lake Shore, MN 56468Off Market
Nearby schools
GreatSchools rating
- 9/10Nisswa Elementary SchoolGrades: PK-4Distance: 2.8 mi
- 7/10Forestview Middle SchoolGrades: 5-8Distance: 12.7 mi
- 9/10Brainerd Senior High SchoolGrades: 9-12Distance: 12.6 mi
Sell for more on Zillow
Get a Zillow Showcase℠ listing at no additional cost and you could sell for .
$2,640,000
2% more
+$52,800
With Zillow Showcase(estimated)
$2,692,800
- Minnesota
- Cass County
- Lake Shore
- 56468
- 1137 Miller Ln
Nearby cities
Nearby zip codes
Other Lake Shore Topics
