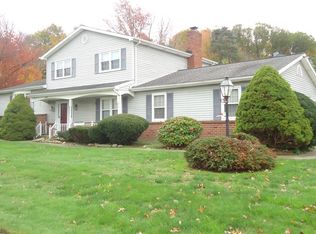
Welcome to your dream home nestled in the heart of a serene and quiet neighborhood. This splendid 4 bedroom 2 1/2 bath home ensures ample space for comfortable living, As you step through the front door you are greeted by an inviting seamlessly well-designed layout with open concept kitchen that flows into the cozy family room with gas fireplace for warmth and relaxation, it also boasts a 1st floor laundry. Lower level adds another dimension to this remarkable home, offering a versatile game room for entertaining and recreation. Step outside onto the covered patio and experience the expansive and private backyard, a rare find in this coveted neighborhood. Imagine hosting gatherings, enjoying a morning coffee, or simply reveling in the tranquility of your own outdoor oasis.
Sold for $335,000
$335,000
1137 Mission Dr, Erie, PA 16509
4beds
2,290sqft
Single Family Residence
Built in 1978
0.35 Acres Lot
$387,800 Zestimate®
$146/sqft
$2,445 Estimated rent
Home value
$387,800
$368,000 - $407,000
$2,445/mo
Zestimate® history
Owner options
List your home for rent
$2,445/mo
Rent Zestimate®
Find your next renter with Zillow Rental Manager. Plus, with online applications, you can quickly screen prospective tenants – for free.
$2,445/mo
Rent Zestimate®
Refinance and save
$2,381/mo
Est. payment
Refinancing to a lower rate could help reduce your monthly payments and save thousands over the life of the loan.
$2,381/mo
Est. payment
Explore your selling options
Work with a Zillow partner agent
Leverage their expertise and Zillow's premium Showcase listings to get your home seen by more buyers.
Get startedList with your own agent
Get your home in front of millions of buyers by listing it on Zillow.
Learn how to do itSell it yourself
Take full control of how buyers see your home on Zillow by listing For Sale by Owner (FSBO).
List your homeWhat's special
Gas fireplaceCovered patioOpen concept kitchenCozy family room
Zillow last checked:
Listing updated:
Listed by:
Donald Chandley (814)898-3558,
RE/MAX Real Estate Group East,
Joshua Kitchen 814-823-3453,
RE/MAX Real Estate Group East
Bought with:
Amanda Serafini, RS326773
RE/MAX Real Estate Group Erie
Source: GEMLS,MLS#: 172981Originating MLS: Greater Erie Board Of Realtors
Facts & features
Interior
Bedrooms & bathrooms
- Bedrooms: 4
- Bathrooms: 3
- Full bathrooms: 2
- 1/2 bathrooms: 1
Primary bedroom
- Level: Second
- Dimensions: 11x18
Bedroom
- Level: Second
- Dimensions: 11x13
Bedroom
- Level: Second
- Dimensions: 11x13
Bedroom
- Level: Second
- Dimensions: 9x14
Dining room
- Description: Formal
- Level: First
- Dimensions: 11x11
Dining room
- Level: First
- Dimensions: 11x18
Family room
- Description: Fireplace
- Level: First
- Dimensions: 15x19
Other
- Level: Second
- Dimensions: 5x11
Other
- Level: Second
- Dimensions: 5x12
Half bath
- Level: First
Kitchen
- Description: Custom
- Level: First
- Dimensions: 11x15
Laundry
- Level: First
Living room
- Level: First
- Dimensions: 13x20
Heating
- Forced Air, Gas
Cooling
- Central Air
Appliances
- Included: Dishwasher, Electric Oven, Electric Range, Microwave, Refrigerator, Dryer, Washer
Features
- Window Treatments
- Flooring: Carpet, Hardwood
- Windows: Drapes
- Basement: Full,Finished
- Number of fireplaces: 1
- Fireplace features: Gas
Interior area
- Total structure area: 2,290
- Total interior livable area: 2,290 sqft
Property
Parking
- Total spaces: 2
- Parking features: Attached
- Attached garage spaces: 2
- Has uncovered spaces: Yes
Features
- Levels: Two
- Stories: 2
- Patio & porch: Covered, Patio
- Exterior features: Covered Patio, Paved Driveway
Lot
- Size: 0.35 Acres
- Dimensions: 98 x 148 x 0 x 0
- Features: Level
Details
- Parcel number: 33164619.0169.09
- Zoning description: R-1
Construction
Type & style
- Home type: SingleFamily
- Architectural style: Two Story
- Property subtype: Single Family Residence
Materials
- Vinyl Siding
- Roof: Composition
Condition
- Excellent,Resale
- Year built: 1978
Utilities & green energy
- Sewer: Public Sewer
- Water: Public
Community & HOA
Community
- Deposit fee: $10,000
Location
- Region: Erie
Financial & listing details
- Price per square foot: $146/sqft
- Tax assessed value: $196,300
- Annual tax amount: $4,024
- Date on market: 11/15/2023
- Cumulative days on market: 7 days
- Listing terms: Conventional
Price history
| Date | Event | Price |
|---|---|---|
| 2/5/2024 | Sold | $335,000+1.8%$146/sqft |
Source: GEMLS #172981 Report a problem | ||
| 11/20/2023 | Pending sale | $329,000$144/sqft |
Source: GEMLS #172981 Report a problem | ||
| 11/15/2023 | Listed for sale | $329,000$144/sqft |
Source: GEMLS #172981 Report a problem | ||
Public tax history
| Year | Property taxes | Tax assessment |
|---|---|---|
| 2026 | $5,592 +1.9% | $196,300 |
| 2025 | $5,488 +3.2% | $196,300 |
| 2024 | $5,316 +8.9% | $196,300 |
| 2023 | $4,881 +2.4% | $196,300 |
| 2022 | $4,765 | $196,300 |
| 2021 | $4,765 +162% | $196,300 |
| 2020 | $1,818 -59.8% | $196,300 |
| 2019 | $4,519 -17.4% | $196,300 |
| 2018 | $5,468 +3.8% | $196,300 |
| 2017 | $5,265 +0.9% | $196,300 |
| 2016 | $5,216 +213.2% | $196,300 |
| 2015 | $1,665 | $196,300 |
| 2014 | $1,665 +72.1% | $196,300 |
| 2013 | $968 +12.7% | $196,300 +38.4% |
| 2012 | $858 | $141,880 |
| 2011 | $858 | $141,880 |
| 2010 | $858 +11% | $141,880 |
| 2009 | $773 | $141,880 |
| 2008 | -- | $141,880 |
| 2005 | $1,013 +180% | $141,880 |
| 2004 | $362 | $141,880 |
| 2003 | -- | $141,880 +268.5% |
| 2002 | -- | $38,500 |
| 2000 | -- | $38,500 |
Find assessor info on the county website
Neighborhood: 16509
Nearby homes
- $38,600-- bd-- ba-- sqftMission Dr, Erie, PA 16509Off Market
- $39,900-- bd-- ba-- sqftMission Dr, Erie, PA 16509Off Market
- $369,7003 bd3 ba2k sqft1149 Mission Dr, Erie, PA 16509Off Market
- $457,2004 bd2 ba2.7k sqft5802 Clinton St, Erie, PA 16509Off Market
- $543,8004 bd2 ba2.7k sqft1105 Saint Mary Dr, Erie, PA 16509Off Market
- $395,5003 bd3 ba2 sqft5810 Clinton St, Erie, PA 16509Off Market
- $420,9004 bd2 ba2.6k sqft1202 Saint Mary Dr, Erie, PA 16509Off Market
- $425,3003 bd2 ba2.5k sqft1108 Mission Dr, Erie, PA 16509Off Market
Nearby schools
GreatSchools rating
- 9/10Chestnut Hill El SchoolGrades: K-5Distance: 0.5 mi
- 8/10James S Wilson Middle SchoolGrades: 6-8Distance: 0.5 mi
- 7/10McDowell High SchoolGrades: PK,9-12Distance: 3.7 mi
Schools provided by the listing agent
- District: Millcreek
Source: GEMLS. This data may not be complete. We recommend contacting the local school district to confirm school assignments for this home.
Sell for more on Zillow
Get a Zillow Showcase℠ listing at no additional cost and you could sell for .
$387,800
2% more
+$7,756
With Zillow Showcase(estimated)
$395,556
Sell for more on Zillow
Get a Zillow Showcase℠ listing at no additional cost and you could sell for .
$387,800
2% more
+$7,756
With Zillow Showcase(estimated)
$395,556
- Pennsylvania
- Erie County
- Erie
- 16509
- 1137 Mission Dr
