SHOWCASE HOME IN 10+LOCATION! Discover one of the “best” streets in Como Park - Montana Ave West offers a premier central location into this inviting and lovely neighborhood with its tree-lined sidewalks leading to everything Como Park - enjoy its natural beauty, urban charm and attractions including the lakeside pavilion with eats, zoo, conservatory, amusement park, paved trails around the lake, and a 18-hole golf course - everything is just steps away! Come home to a charming property set on an elevated lot with welcoming curb appeal! You’ll love the brick facade, original architectural details inside and out, abundance of natural light, versatile floor plan, flawless hardwood floors, and scenic views. Bright & airy living room with oversized south facing picture window & a cozy wood burning fireplace, separate formal dining room (or bedroom), spacious eat-in kitchen with breakfast nook and walkout to side porch/mudroom (featuring French doors), and finishing the main floor is a second bedroom and a full bath. The half story features a private owners suite that spans the upper level including a one-of-a-kind 3/4 bath with built-in vanity. The lower level offers additional living space with a finished family room featuring brand new carpet and a unique wood slat ceiling, 4th bedroom, and a large storage and laundry space. Amazing landscaped backyard that offers perennial gardens and lush grass, privacy fence, and green space to play ... a perfect summertime outdoor oasis! Awesome 576 sqft 2 car garage, plus a newly seal coated driveway for extra off-street parking. Big ticket items completed: roof & gutters 2019, windows 2015-22, furnace/AC 2015, insulation, doors, appliances, concrete steps/walkway, lighting, & more - just move in! TURNKEY! LIVE & PLAY in COMO PARK!
Closed
$435,000
1137 Montana Ave W, Saint Paul, MN 55108
4beds
1,718sqft
Single Family Residence
Built in 1941
6,185 Square Feet Lot
$443,700 Zestimate®
$253/sqft
$2,728 Estimated rent
Home value
$443,700
$399,000 - $493,000
$2,728/mo
Zestimate® history
Owner options
List your home for rent
$2,728/mo
Rent Zestimate®
Find your next renter with Zillow Rental Manager. Plus, with online applications, you can quickly screen prospective tenants – for free.
$2,728/mo
Rent Zestimate®
Refinance and save
$2,788/mo
Est. payment
Refinancing to a lower rate could help reduce your monthly payments and save thousands over the life of the loan.
$2,788/mo
Est. payment
Explore your selling options
Work with a Zillow partner agent
Leverage their expertise and Zillow's premium Showcase listings to get your home seen by more buyers.
Get startedList with your own agent
Get your home in front of millions of buyers by listing it on Zillow.
Learn how to do itSell it yourself
Take full control of how buyers see your home on Zillow by listing For Sale by Owner (FSBO).
List your homeWhat's special
Zillow last checked:
Listing updated:
Listed by:
Anna M Garnaas-Halvorson 651-353-2662,
RE/MAX Results,
Shawn Hartmann 651-468-9099
Bought with:
Crush Real Estate Group -Emily Cox
LaBelle Real Estate Group Inc
Source: NorthstarMLS as distributed by MLS GRID,MLS#: 6682205
Facts & features
Interior
Bedrooms & bathrooms
- Bedrooms: 4
- Bathrooms: 2
- Full bathrooms: 1
- 3/4 bathrooms: 1
Bedroom
- Level: Main
- Area: 144 Square Feet
- Dimensions: 12x12
Bedroom 2
- Level: Main
- Area: 120 Square Feet
- Dimensions: 12x10
Bedroom 3
- Level: Upper
- Area: 208 Square Feet
- Dimensions: 16x13
Bedroom 4
- Level: Lower
- Area: 117 Square Feet
- Dimensions: 13x9
Family room
- Level: Lower
- Area: 176 Square Feet
- Dimensions: 16x11
Kitchen
- Level: Main
- Area: 135 Square Feet
- Dimensions: 15x9
Living room
- Level: Main
- Area: 204 Square Feet
- Dimensions: 17x12
Other
- Level: Main
- Area: 91 Square Feet
- Dimensions: 13x7
Heating
- Baseboard, Forced Air
Cooling
- Central Air, Wall Unit(s)
Appliances
- Included: Dishwasher, Disposal, Dryer, Exhaust Fan, Microwave, Range, Refrigerator, Stainless Steel Appliance(s), Washer
- Laundry: In Basement
Features
- Basement: Drain Tiled,Egress Window(s),Full,Partially Finished,Storage Space,Sump Pump
- Number of fireplaces: 1
- Fireplace features: Brick, Living Room, Wood Burning
Interior area
- Total structure area: 1,718
- Total interior livable area: 1,718 sqft
- Finished area above ground: 1,343
- Finished area below ground: 375
Property
Parking
- Total spaces: 2
- Parking features: Detached Garage, Asphalt, Garage Door Opener, No Int Access to Dwelling
- Garage spaces: 2
- Has uncovered spaces: Yes
Accessibility
- Accessibility features: None
Features
- Levels: One and One Half
- Stories: 1.5
- Patio & porch: Enclosed, Side Porch
- Fencing: Partial,Privacy,Wood
Lot
- Size: 6,185 Square Feet
- Dimensions: 50 x 124
- Features: Near Public Transit, Tree Coverage - Light
Details
- Foundation area: 848
- Parcel number: 222923140023
- Zoning description: Residential-Single Family
Construction
Type & style
- Home type: SingleFamily
- Property subtype: Single Family Residence
Materials
- Roof: Age 8 Years or Less,Asphalt
Condition
- New construction: No
- Year built: 1941
Utilities & green energy
- Electric: Circuit Breakers
- Gas: Natural Gas
- Sewer: City Sewer/Connected
- Water: City Water/Connected
Community & HOA
Community
- Subdivision: Clifton Dale, , Ramsey Co, Minn
HOA
- Has HOA: No
Location
- Region: Saint Paul
Financial & listing details
- Price per square foot: $253/sqft
- Tax assessed value: $423,100
- Annual tax amount: $6,276
- Date on market: 6/25/2025
- Cumulative days on market: 3 days
- Road surface type: Paved
Price history
| Date | Event | Price |
|---|---|---|
| 8/7/2025 | Sold | $435,000+1.4%$253/sqft |
Source:  NorthstarMLS as distributed by MLS GRID #6682205 Report a problem NorthstarMLS as distributed by MLS GRID #6682205 Report a problem | ||
| 6/30/2025 | Pending sale | $429,000$250/sqft |
Source: NorthstarMLS as distributed by MLS GRID #6682205 Report a problem | ||
| 6/27/2025 | Listed for sale | $429,000+68.2%$250/sqft |
Source: NorthstarMLS as distributed by MLS GRID #6682205 Report a problem | ||
| 6/21/2013 | Sold | $255,000-1.9%$148/sqft |
Source:  Lake Superior Area Realtors as distributed by MLS GRID #2031057 Report a problem Lake Superior Area Realtors as distributed by MLS GRID #2031057 Report a problem | ||
| 5/30/2013 | Price change | $259,888-3.7%$151/sqft |
Source: Coldwell Banker Burnet - North Metro #4360495 Report a problem | ||
| 5/10/2013 | Price change | $269,900-1.9%$157/sqft |
Source: Coldwell Banker Burnet - North Metro #4360495 Report a problem | ||
| 4/30/2013 | Listed for sale | $275,000-3.5%$160/sqft |
Source: Coldwell Banker Burnet #4360495 Report a problem | ||
| 6/8/2005 | Sold | $284,900+87.4%$166/sqft |
Source: Agent Provided Report a problem | ||
| 9/27/1999 | Sold | $152,000$88/sqft |
Source: Public Record Report a problem | ||
Public tax history
| Year | Property taxes | Tax assessment |
|---|---|---|
| 2025 | $6,276 +14.5% | $423,100 +10.3% |
| 2024 | $5,480 -3.6% | $383,700 +7.4% |
| 2023 | $5,682 +9.6% | $357,400 -1.9% |
| 2022 | $5,182 +4.1% | $364,200 +13.5% |
| 2021 | $4,980 +3.4% | $320,900 +0.4% |
| 2020 | $4,817 +17.5% | $319,600 +12.2% |
| 2019 | $4,101 | $284,900 |
| 2018 | $4,101 -4.3% | $284,900 +8.1% |
| 2017 | $4,286 | $263,500 |
| 2016 | $4,286 +9.5% | -- |
| 2015 | $3,914 +2% | $242,000 |
| 2014 | $3,836 -6.7% | -- |
| 2013 | $4,110 +0.4% | -- |
| 2012 | $4,092 +11% | -- |
| 2011 | $3,688 | -- |
| 2010 | -- | -- |
| 2009 | $3,084 -2.9% | -- |
| 2008 | $3,176 +7.3% | -- |
| 2007 | $2,960 +14.6% | -- |
| 2006 | $2,584 +15% | -- |
| 2005 | $2,246 +1.8% | -- |
| 2004 | $2,206 +10.6% | -- |
| 2003 | $1,994 +19.4% | -- |
| 2002 | $1,670 -16.7% | -- |
| 2001 | $2,006 +31.8% | -- |
| 2000 | $1,522 | -- |
Find assessor info on the county website
Neighborhood: Como
Nearby homes
- $349,0003 bd1 ba1k sqft1141 Montana Ave W, Saint Paul, MN 55108Off Market
- $371,9002 bd1 ba1.3k sqft1131 Montana Ave W, Saint Paul, MN 55108Off Market
- $395,7003 bd2 ba1.5k sqft1145 Montana Ave W, Saint Paul, MN 55108Off Market
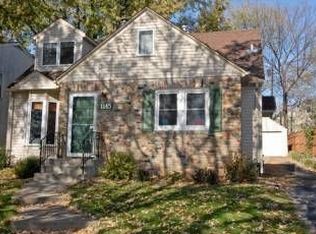
- $391,0002 bd2 ba1k sqft1127 Montana Ave W, Saint Paul, MN 55108Off Market
- $465,6003 bd2 ba1.4k sqft1134 Hoyt Ave W, Saint Paul, MN 55108Off Market
- $364,7004 bd1 ba1.6k sqft1151 Montana Ave W, Saint Paul, MN 55108Off Market
- $317,6253 bd2 ba1.6k sqft1128 Hoyt Ave W, Saint Paul, MN 55108Sold
- $306,3002 bd1 ba908 sqft1138 Hoyt Ave W, Saint Paul, MN 55108Off Market
Nearby schools
GreatSchools rating
- 7/10Chelsea Heights Elementary SchoolGrades: PK-5Distance: 0.4 mi
- 4/10Murray Middle SchoolGrades: 6-8Distance: 2.2 mi
- 2/10Como Park Senior High SchoolGrades: 9-12Distance: 1.2 mi
Get a cash offer in 3 minutes
Find out how much your home could sell for in as little as 3 minutes with a no-obligation cash offer.
Estimated market value
$443,700
Get a cash offer in 3 minutes
Find out how much your home could sell for in as little as 3 minutes with a no-obligation cash offer.
Estimated market value
$443,700
- Minnesota
- Ramsey County
- Saint Paul
- 55108
- Como
- 1137 Montana Ave W
Nearby cities
Nearby neighborhoods
Nearby zip codes
Other Saint Paul Topics
