Skip main navigation
Off market
  • Price Unknown

    1137 Murray Ave, Paducah, KY 42003

    3beds
    --sqft
    Single Family Residence
    Built in ----
    10,018 Square Feet Lot
    $-- Zestimate®
    $--/sqft
    $-- Estimated rent

    Home value

    Not available

    Estimated sales range

    Not available

    Not available

    Zestimate® history
    Loading
    Loading...

    Owner options

    List your home for rent

    Find your next renter with Zillow Rental Manager. Plus, with online applications, you can quickly screen prospective tenants – for free.

    Learn more
    Refinance and save

    Refinancing to a lower rate could help reduce your monthly payments and save thousands over the life of the loan.

    See today's rates

    Explore your selling options

    Work with a Zillow partner agent

    Leverage their expertise and Zillow's premium Showcase listings to get your home seen by more buyers.

    Get started

    List with your own agent

    Get your home in front of millions of buyers by listing it on Zillow.

    Learn how to do it

    Sell it yourself

    Take full control of how buyers see your home on Zillow by listing For Sale by Owner (FSBO).

    List your home

    What's special

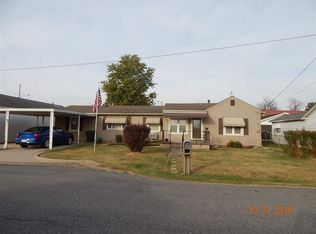
    This house is ready for you to call it home! Great opportunity for first time homeowners. There is so much potential in this 1,500+/- square foot, three bedroom home. Fall is near, and there will be no better place to spend the coming chilly evenings than on the patio of your expansive fenced in backyard with a warm drink in your hand. This home is centrally located to midtown, downtown, and Southside, just a short distance to shopping and dining. Don't miss the opportunity to put your personal touch on this charming home! MOTIVATED SELLER, MAKE AN OFFER!

    This property is not currently displayed as for sale or rent on Zillow. This may be different from what's on other websites or public sources.

    Zillow last checked:

    Listing updated:

    Listed by:

    Emily Wilson,

    Arnold Realty Group

    Bought with:

    Teaven Meredith, 268516

    RE/MAX Realty Group

    Source: Imagine MLS,MLS#: W118990MLS Logo

    Facts & features

    Interior

    Bedrooms & bathrooms
    • Bedrooms: 3
    • Bathrooms: 1
    • Full bathrooms: 1
    Heating
    • Natural Gas
    Cooling
    • Window Unit(s)
    Appliances
    • Included: Refrigerator, Range
    • Laundry: Electric Dryer Hookup, Washer Hookup
    Features
    • Eat-in Kitchen, Walk-In Closet(s), Ceiling Fan(s)
    • Flooring: Wood
    • Doors: Storm Door(s)
    • Windows: Storm Window(s)
    • Has basement: No
    Interior area
    • Total structure area: 0
    • Finished area below ground: 0

    Property

    Parking
    • Total spaces: 2
    • Parking features: Carport
    • Carport spaces: 2
    Features
    • Levels: One
    Lot
    • Size: 10,018 Square Feet

    Construction

    Type & style
    • Home type: SingleFamily
    • Property subtype: Single Family Residence
    Materials
    • Vinyl Siding
    • Foundation: Block, Stone
    • Roof: Dimensional Style,Shingle

    Utilities & green energy

    • Sewer: Public Sewer
    • Water: Public
    • Utilities for property: Sewer Available

    Community & HOA

    Community
    • Subdivision: None
    HOA
    • Has HOA: No
    Location
    • Region: Paducah

    Financial & listing details

    • Date on market: 9/1/2022

    Price history

    DateEventPrice
    1/30/2023Sold$85,000-5.5%
    Source: Imagine MLS #W118990 Report a problem
    10/20/2022Price change$89,900-5.3%
    Source: WKRMLS #118990 Report a problem
    9/22/2022Price change$94,900-5%
    Source: WKRMLS #118990 Report a problem
    9/1/2022Listed for sale$99,900
    Source: WKRMLS #118990 Report a problem

    Public tax history

    Tax history is unavailable.

    Neighborhood: 42003

    Nearby schools

    GreatSchools rating
    Schools provided by the listing agent
    • Elementary: Morgan
    • Middle: Paducah Middle

    Source: Imagine MLS. This data may not be complete. We recommend contacting the local school district to confirm school assignments for this home.