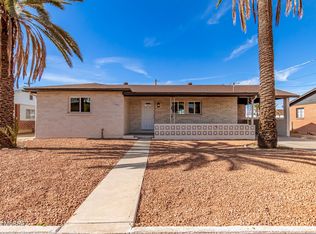
Calling all renovators, investors, & creative visionaries! Opportunity knocks in Central Tucson w/NO HOA plus NEW A/C & water heater! Zoned MULTI FAMILY, this 4-bed/1.5 bath detached home w/private office & separate entry, inside laundry, & AZ room is a blank canvas awaiting your personal touches. The adorable little bungalow is move-in ready As-Is or could be transformed into a modern masterpiece! A charming property w/solid brick construction, this is the perfect opportunity to personalize a space & build equity. With a little TLC, this one has the potential to really shine. Corner lot offers enhanced curb appeal w/only one direct neighbor. Additional street frontage provides options for creative landscaping, side-entry garage, or even a second driveway. The possibilities are endless! Step inside & envision a living space that's light & bright adjoined by a formal dining space. The eat-in kitchen offers a gas stove & all appliances included! There are 3 bedrooms (all with walk-in closets) & 1.5 bathrooms on one side of the home (one back bedroom has a half bath attached ensuite bathroom), PLUS a 4th bedroom with no closet off of the living room, a formal dining space, huge eat-in kitchen, ample laundry room with tons of extra storage, private office with separate entry, & an Arizona room off of the backyard.
Additional updates include no popcorn ceilings, an updated full bathroom with stand-up shower including grab bars & a built-in chair, newer HVAC (2024) & newer gas water heater (2024). The roof was installed around 2005 with regular maintenance & plenty of life left!
Also, just a note- The cracks in the walls (primarily on the south side of the home) are NOT a foundational issue. There was a broken pipe leak under the slab around the late 1970's. The home was completely re-piped and the foundation stabilized shortly thereafter. The cracking in the walls never progressed any further, and the original homeowner was never bothered by the cracks so didn't bother to correct this now solely cosmetic issue (noting "it adds character").
While the home may benefit from some light maintenance and cosmetic updates, its strong bones, central location near shopping, dining & medical centers, and charming curb appeal with mountain views make it a standout value. This home is priced to sell, so don't miss this chance to own a home with character and plenty of room to grow right in the city!
Sold for $245,000
$245,000
1137 N Rosemont Blvd, Tucson, AZ 85712
4beds
1,913sqft
Single Family Residence
Built in 1955
8,712 Square Feet Lot
$403,100 Zestimate®
$128/sqft
$2,444 Estimated rent
Home value
$403,100
$379,000 - $431,000
$2,444/mo
Zestimate® history
Owner options
List your home for rent
$2,444/mo
Rent Zestimate®
Find your next renter with Zillow Rental Manager. Plus, with online applications, you can quickly screen prospective tenants – for free.
$2,444/mo
Rent Zestimate®
Refinance and save
$1,494/mo
Est. payment
Refinancing to a lower rate could help reduce your monthly payments and save thousands over the life of the loan.
$1,494/mo
Est. payment
Explore your selling options
Work with a Zillow partner agent
Leverage their expertise and Zillow's premium Showcase listings to get your home seen by more buyers.
Get startedList with your own agent
Get your home in front of millions of buyers by listing it on Zillow.
Learn how to do itSell it yourself
Take full control of how buyers see your home on Zillow by listing For Sale by Owner (FSBO).
List your homeWhat's special
Mountain viewsSolid brick constructionFormal dining spaceGas stoveCorner lotNewer gas water heaterCharming curb appeal
Zillow last checked:
Listing updated:
Listed by:
Katie S. Canar 602-518-2461,
HomeSmart
Bought with:
Vanessa Isabell Quinlan, BR680043000
RE/MAX Horizon
Alexandra Berger, BR523938000
RE/MAX Horizon
Source: MLS of Southern Arizona,MLS#: 22521651
Facts & features
Interior
Bedrooms & bathrooms
- Bedrooms: 4
- Bathrooms: 2
- Full bathrooms: 1
- 1/2 bathrooms: 1
Heating
- Heat Pump, Forced Air, Natural Gas, Electric
Cooling
- Central Air, Gas
Appliances
- Included: Refrigerator, Freezer, Gas Range
- Laundry: Laundry Room, Washer
Features
- Heating/Cooling, Walk-In Closet(s)
- Flooring: Ceramic Tile
- Has fireplace: No
- Fireplace features: None
Interior area
- Total structure area: 1,913
- Total interior livable area: 1,913 sqft
Property
Parking
- Parking features: None
Accessibility
- Accessibility features: Other Bath Modification
Features
- Levels: One
- Stories: 1
- Patio & porch: Covered, Patio
- Pool features: None
- Spa features: None
- Fencing: Wood
- Has view: Yes
- View description: Mountain(s), City, Residential
Lot
- Size: 8,712 Square Feet
- Dimensions: 8,803
- Features: Shrubs, Dividable Lot, Adjacent to Alley, Corner Lot, East/West Exposure
Details
- Additional structures: Shed(s)
- Parcel number: 121110150
- Zoning: Pima County - AA2
Construction
Type & style
- Home type: SingleFamily
- Architectural style: Ranch
- Property subtype: Single Family Residence
Materials
- Brick
- Roof: Shingle
Condition
- Fixer
- Year built: 1955
Utilities & green energy
- Sewer: Sewer Connected
- Water: Public
Community & HOA
Community
- Features: Lighted, Paved Street, Sidewalks, Street Lights
- Security: Smoke Detector(s), Carbon Monoxide Detector(s)
- Subdivision: Speedway
HOA
- Has HOA: No
- Amenities included: None
Location
- Region: Tucson
Financial & listing details
- Price per square foot: $128/sqft
- Tax assessed value: $287,136
- Annual tax amount: $1,985
- Date on market: 8/18/2025
- Cumulative days on market: 28 days
- Listing terms: FHA,VA Loan,Conventional,Cash
- Road surface type: Paved
Price history
| Date | Event | Price |
|---|---|---|
| 9/30/2025 | Sold | $245,000-9.3%$128/sqft |
Source:  MLS of Southern Arizona #22521651 Report a problem MLS of Southern Arizona #22521651 Report a problem | ||
| 9/12/2025 | Pending sale | $270,000$141/sqft |
Source: MLS of Southern Arizona #22521651 Report a problem | ||
| 9/3/2025 | Price change | $270,000-3.6%$141/sqft |
Source:  ARMLS #6906475 Report a problem ARMLS #6906475 Report a problem | ||
| 8/15/2025 | Listed for sale | $280,000$146/sqft |
Source: ARMLS #6906475 Report a problem | ||
Public tax history
| Year | Property taxes | Tax assessment |
|---|---|---|
| 2026 | $2,212 +4.4% | $28,714 +2.6% |
| 2025 | $2,118 +6.7% | $27,997 +5.5% |
| 2024 | $1,985 -0.8% | $26,536 +28.3% |
| 2023 | $2,000 -0.3% | $20,678 +11.9% |
| 2022 | $2,007 +4.2% | $18,479 +5.6% |
| 2021 | $1,927 +3% | $17,504 +3.7% |
| 2020 | $1,871 | $16,878 +10.5% |
| 2019 | $1,871 +4.8% | $15,279 +16% |
| 2018 | $1,785 +2% | $13,176 |
| 2017 | $1,749 +2.6% | $13,176 +5% |
| 2016 | $1,706 +11.1% | $12,549 +5% |
| 2015 | $1,535 | $11,951 |
| 2014 | -- | -- |
| 2013 | -- | $132,043 |
| 2012 | -- | -- |
| 2011 | -- | -- |
| 2010 | -- | -- |
| 2009 | -- | -- |
| 2007 | -- | -- |
| 2006 | -- | -- |
| 2005 | -- | -- |
| 2004 | -- | -- |
| 2003 | -- | -- |
| 2002 | -- | -- |
| 2001 | $1,275 -2.2% | -- |
| 2000 | $1,303 | -- |
Find assessor info on the county website
Neighborhood: St. Cyrils
Nearby homes
- $249,9992 bd1 ba1.2k sqft1143 N Rosemont Blvd, Tucson, AZ 85712Sold
- $301,300-- bd-- ba1.5k sqft1149 N Rosemont Blvd, Tucson, AZ 85712Off Market
- $331,100-- bd-- ba2.7k sqft1150 N Rosemont Blvd, Tucson, AZ 85712Off Market
- $256,0002 bd1 ba1k sqft1166 N Rosemont Blvd, Tucson, AZ 85712Off Market

- $--1 bd1 ba650 sqft1166 N Rosemont Blvd UNIT 2, Tucson, AZ 85712Off Market
- $208,265-- bd-- ba3.3k sqft5062 E Bellevue St, Tucson, AZ 85712Off Market
- $308,859-- bd-- ba3.3k sqft5062 E Bellevue St, Tucson, AZ 85712Off Market
- $492,300-- bd-- ba3.3k sqft5062 E Bellevue St, Tucson, AZ 85712Off Market
Nearby schools
GreatSchools rating
- 3/10W V Whitmore Elementary SchoolGrades: PK-6Distance: 1.4 mi
- 10/10University High SchoolGrades: 8-12Distance: 0.8 mi
- 2/10Tucson Unified Virtual AcademyGrades: K-12Distance: 1.9 mi
Schools provided by the listing agent
- Elementary: Whitmore
- Middle: Miles Exploratory Learning Center
- High: University
Source: MLS of Southern Arizona. This data may not be complete. We recommend contacting the local school district to confirm school assignments for this home.
Get a cash offer in 3 minutes
Find out how much your home could sell for in as little as 3 minutes with a no-obligation cash offer.
Estimated market value
$403,100
Get a cash offer in 3 minutes
Find out how much your home could sell for in as little as 3 minutes with a no-obligation cash offer.
Estimated market value
$403,100
- Arizona
- Pima County
- Tucson
- 85712
- St. Cyrils
- 1137 N Rosemont Blvd
Nearby cities
Nearby neighborhoods
Nearby zip codes
Other Tucson Topics
