Skip main navigation
Closed
  • $630,000

    1137 N Wood St APT 2D, Chicago, IL 60622

    2beds
    --sqft
    Condominium, Duplex, Apartment, Single Family Residence
    Built in 2001
    -- sqft lot
    $615,700 Zestimate®
    $--/sqft
    $3,470 Estimated rent

    Home value

    $615,700

    $548,000 - $696,000

    $3,470/mo

    Zestimate® history
    Loading
    Loading...

    Owner options

    List your home for rent

    $3,470/mo

    Rent Zestimate®

    Find your next renter with Zillow Rental Manager. Plus, with online applications, you can quickly screen prospective tenants – for free.

    Learn more

    $3,470/mo

    Rent Zestimate®

    Refinance and save

    $4,156/mo

    Est. payment

    Refinancing to a lower rate could help reduce your monthly payments and save thousands over the life of the loan.

    See today's rates

    $4,156/mo

    Est. payment

    Explore your selling options

    Work with a Zillow partner agent

    Leverage their expertise and Zillow's premium Showcase listings to get your home seen by more buyers.

    Get started

    List with your own agent

    Get your home in front of millions of buyers by listing it on Zillow.

    Learn how to do it

    Sell it yourself

    Take full control of how buyers see your home on Zillow by listing For Sale by Owner (FSBO).

    List your home

    What's special

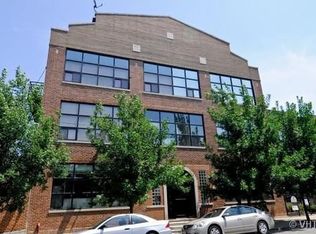
    Penthouse Duplex in the heart of Wicker Park- A Rare Gem! Elevate your lifestyle in your stunning penthouse duplex! This rare corner unit is just steps off Division and offers an unbeatable combination of modern luxury, industrial charm, and prime location. With soaring 12.5-foot ceilings, exposed beams, and oversized double walls of windows, you'll bask in natural light while soaking in the fact that you're living in the hottest neighborhood in the city. The open-concept great room is designed for both comfort and entertainment, featuring ample space for a full dining setup, a cozy fireplace, and seamless access to one of two private balconies-perfect for morning coffee or evening relaxation. A spacious second bedroom on the main level is an ideal guest suite or work-from-home space. Brand new refinished natural hardwood floors and carpeted bedrooms add warmth and sophistication to this already stunning home. Upstairs, retreat to the sprawling primary suite, complete with four closets and a spa-inspired en-suite bath. But the true crown jewel? The expansive rooftop deck with skyline views and an out door tv--entertainer's dream! Situated right off Division Street, this home offers unparalleled tranquility while being steps away from the best that Wicker Park has to offer. You'll be in walking distance to top-tier restaurants, cafes, boutiques, bars and gyms. You're also just two blocks from the Blue Line and three blocks from the 90/94 expressway. This location is simply unbeatable. A warm(ish) spring stroll down Division Street is all it takes to fall in love with this neighborhood and this incredible home. Don't miss out-schedule your showing today and make this penthouse yours before it's gone!

    Zillow last checked:

    Listing updated:

    Listed by:

    Katie Wells 214-549-8601,

    Jameson Sotheby's Intl Realty,

    Jennifer Mills,

    Jameson Sotheby's Intl Realty

    Bought with:

    Trish San Juan

    @properties Christie's International Real Estate

    Source: MRED as distributed by MLS GRID,MLS#: 12279025MLS Logo

    Facts & features

    Interior

    Bedrooms & bathrooms
    • Bedrooms: 2
    • Bathrooms: 2
    • Full bathrooms: 2
    Rooms
    • Room types: No additional rooms
    Primary bedroom
    • Features: Flooring (Carpet), Bathroom (Full)
    • Level: Second
    • Area: 224 Square Feet
    • Dimensions: 16X14
    Bedroom 2
    • Features: Flooring (Carpet)
    • Level: Main
    • Area: 156 Square Feet
    • Dimensions: 13X12
    Dining room
    • Features: Flooring (Hardwood)
    • Level: Main
    • Dimensions: COMBO
    Kitchen
    • Features: Kitchen (Eating Area-Breakfast Bar, Island)
    • Level: Main
    • Area: 144 Square Feet
    • Dimensions: 12X12
    Living room
    • Features: Flooring (Hardwood)
    • Level: Main
    • Area: 306 Square Feet
    • Dimensions: 18X17
    Heating
    • Natural Gas
    Cooling
    • Central Air
    Appliances
    • Included: Range, Microwave, Dishwasher, Refrigerator, Freezer, Washer, Dryer, Disposal, Stainless Steel Appliance(s), Gas Cooktop
    • Laundry: Washer Hookup, In Unit
    Features
    • Cathedral Ceiling(s)
    • Flooring: Hardwood
    • Windows: Screens
    • Basement: None
    • Number of fireplaces: 1
    • Fireplace features: Gas Log, Living Room
    • Common walls with other units/homes: End Unit
    Interior area
    • Total structure area: 0

    Property

    Parking
    • Total spaces: 1
    • Parking features: Garage Door Opener, On Site, Garage Owned, Attached, Garage
    • Attached garage spaces: 1
    • Has uncovered spaces: Yes
    Accessibility
    • Accessibility features: No Disability Access
    Features
    • Patio & porch: Deck
    • Exterior features: Balcony
    Lot
    • Features: Corner Lot
    Details
    • Parcel number: 17064050251012
    • Special conditions: List Broker Must Accompany
    • Other equipment: Ceiling Fan(s)

    Construction

    Type & style
    • Home type: Condo
    • Property subtype: Condominium, Duplex, Apartment, Single Family Residence
    Materials
    • Brick
    Condition
    • New construction: No
    • Year built: 2001

    Utilities & green energy

    • Sewer: Public Sewer
    • Water: Public

    Community & HOA

    HOA
    • Has HOA: Yes
    • Amenities included: Elevator(s)
    • Services included: Water, Insurance, Exterior Maintenance, Snow Removal
    • HOA fee: $448 monthly
    Location
    • Region: Chicago

    Financial & listing details

    • Annual tax amount: $9,262
    • Date on market: 3/31/2025
    • Listing terms: Conventional
    • Ownership: Condo

    Price history

    DateEventPrice
    5/1/2025Sold$630,000+9.6%
    Source: MRED as distributed by MLS GRID #12279025 Report a problem
    4/6/2025Contingent$575,000
    Source: MRED as distributed by MLS GRID #12279025 Report a problem
    3/31/2025Listed for sale$575,000
    Source: MRED as distributed by MLS GRID #12279025 Report a problem

    Public tax history

    Tax history is unavailable.

    Neighborhood: East Ukrainian Village

    Nearby schools

    GreatSchools rating
    Schools provided by the listing agent
    • District: 299

    Source: MRED as distributed by MLS GRID. This data may not be complete. We recommend contacting the local school district to confirm school assignments for this home.

    Get a cash offer in 3 minutes
    Find out how much your home could sell for in as little as 3 minutes with a no-obligation cash offer.
    Estimated market value
    $615,700
    Get a cash offer in 3 minutes
    Find out how much your home could sell for in as little as 3 minutes with a no-obligation cash offer.
    Estimated market value
    $615,700