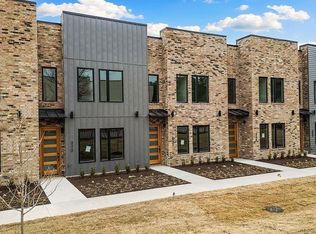
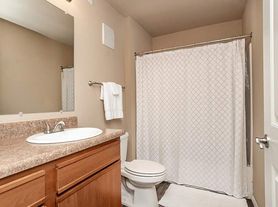
Warm & welcoming rental in vibrant Downtown Bentonville! Comes fully furnished, & already designed for you! This location allows you to walk to Crystal Bridges, grab coffee at Airship, or hop on your bike to the Flyover Bridge to connect to the Greenway or ride the nearby MTB trails across the street. Downtown Bentonville has many restaurants, bars, coffee, grocery, & shopping options to choose from. Gourmet kitchen featuring a 72" refrigerator, GE Cafe appliances; gas range, walk-in pantry, & wine/bar area. Each bedroom have ensuite baths & spacious closets. The main-level bedroom opens directly to a private courtyard through sliding glass doors, for a seamless indoor-outdoor living experience. Upstairs, is the beautifully appointed primary suite, while the third bedroom has its own private balcony overlooking the courtyard. A secondary living area upstairs is the perfect flex space for a media room, lounge, or home office. Fenced side yard. Detached 2-car garage w/ bike racks, storage shed, & attic storage. Washer, dryer, 72" fridge convey. Whether you need a long term stay or a shorter one, you'll be glad you stayed here. Flexible on lease length: minimum 3 month term. No pets. No smoking.
Renter is responsible for their own utilities (sewer/water/gas/trash/internet/cable) on longer lease terms. For shorter-term leases (3-6 months), owner is negotiable on adding the costs of utilities into the lease as a lump sum.
Townhouse for rent
Accepts Zillow applications
$6,500/moFees may apply
1137 NE Monroe St, # 1137, Bentonville, AR 72712
3beds
2,931sqft
Price may not include required fees and charges. Price shown reflects the lease term provided. Learn more|
Townhouse
Available now
No pets
Air conditioner, central air
In unit laundry
Garage parking
Central, forced air
What's special
Attic storageFully furnishedBeautifully appointed primary suiteStorage shedSeamless indoor-outdoor living experienceFenced side yardWalk-in pantry
- 9 days |
- -- |
- -- |
Zillow last checked:
Listing updated:
Travel times
Facts & features
Interior
Bedrooms & bathrooms
- Bedrooms: 3
- Bathrooms: 4
- Full bathrooms: 3
- 1/2 bathrooms: 1
Heating
- Central, Forced Air
Cooling
- Air Conditioner, Central Air
Appliances
- Included: Dishwasher, Dryer, Freezer, Microwave Oven, Oven, Refrigerator, Washer
- Laundry: In Unit
Features
- Flooring: Hardwood, Tile
- Furnished: Yes
Interior area
- Total interior livable area: 2,931 sqft
Property
Parking
- Parking features: Detached, Garage
- Has garage: Yes
- Details: Contact manager
Features
- Patio & porch: Patio
Details
- Additional structures: Garage(s)
Construction
Type & style
- Home type: Townhouse
- Property subtype: Townhouse
Building
Management
- Pets allowed: No
Community & HOA
Location
- Region: Bentonville
Financial & listing details
- Lease term: 1 Year
Nearby apartments for rent


Price history
| Date | Event | Price |
|---|---|---|
| 8/13/2026 | Listed for rent | $6,500$2/sqft |
Source: Zillow Rentals Report a problem | ||
Neighborhood: 72712
Nearby schools
GreatSchools rating
- 8/10Sugar Creek Elementary SchoolGrades: K-4Distance: 0.4 mi
- 10/10Lincoln Junior High SchoolGrades: 7-8Distance: 0.3 mi
- 9/10Bentonville High SchoolGrades: 9-12Distance: 2.4 mi