Luxury coastal living awaits you with this sophisticated modern home nestled within the exclusive Chandelle community. This spectacular home has great curb appeal, its quintessential coastal landscaping leads you to the home’s attractive contemporary entry. This is where you will find everything you’ve been dreaming of! Featuring an incredible grand kitchen, displaying sleek modern cabinetry finished in a very attractive color, complete with soft close drawers and cabinets. The elegant backsplash pairs beautifully with the expansive upscale solid maintenance free quartz countertops, an ideal surface for sharp style and modern functionality. The kitchen is beautifully situated overlooking the idyllic breakfast nook and the warm and welcoming great room. The great room features an amazing bold tall ceiling. This expansive space gives that sought after feeling of openness and is perfect for entertaining guests and family alike. With a formal dining room and additional office, this home has room for everyone. The master bedroom displays its own private tall triple panel patio door, allowing for ample amounts of natural light and eliciting a relaxing feel. The luxurious master en suite has spa quality amenities including a highly desirable oversized custom shower, an exquisite deep European bathtub, two full vanities, and two spacious walk-in closets providing ample access to all your personal effects. The master suite is separated from the other sleeping quarters, yielding that important quality of privacy for the owners. Included in this rare find, a fresh two car garage with a newly refinished floor. Completing the home is a large covered back patio with wonderful views of your perfectly manicured private backyard. When the sun is up, you can feel yourself relaxing just enjoying the peace and serenity of Florida living at its best. You don't want to miss out on this home, it could be the one!
Contingent
$515,000
1137 Naples Dr, Perdido Key, FL 32507
4beds
2,284sqft
Single Family Residence
Built in 2001
0.37 Acres Lot
$-- Zestimate®
$225/sqft
$26/mo HOA
What's special
Great curb appealAdditional officeIdyllic breakfast nookAttractive contemporary entryAmazing bold tall ceilingSleek modern cabinetryLarge covered back patio
- 18 days
- 2,198
- 247
Likely to sell faster than
Zillow last checked:
Listing updated:
Listed by:
David Gruden, Llc 850-377-9898,
Dalton Wade, Inc.
Source: PAR,MLS#: 689148
Facts & features
Interior
Bedrooms & bathrooms
- Bedrooms: 4
- Bathrooms: 3
- Full bathrooms: 2
- 1/2 bathrooms: 1
Rooms
- Room types: Office
Primary bedroom
- Level: First
- Area: 263.52
- Dimensions: 18 x 14.64
Bedroom
- Level: First
- Area: 130.18
- Dimensions: 12.27 x 10.61
Bedroom 1
- Level: First
- Area: 117.99
- Dimensions: 11.1 x 10.63
Bathroom
- Level: First
- Area: 54.21
- Dimensions: 7.8 x 6.95
Bathroom 1
- Level: First
- Area: 32.16
- Dimensions: 6.16 x 5.22
Dining room
- Level: First
- Area: 198.83
- Dimensions: 15.57 x 12.77
Kitchen
- Level: First
- Area: 120.58
- Dimensions: 11.55 x 10.44
Living room
- Level: First
- Area: 290.91
- Dimensions: 18.66 x 15.59
Office
- Level: First
- Area: 113.48
- Dimensions: 11.87 x 9.56
Heating
- Heat Pump, Central, Fireplace(s)
Cooling
- Heat Pump, Central Air, Ceiling Fan(s)
Appliances
- Included: Electric Water Heater, Dishwasher, Microwave, Refrigerator, Oven
- Laundry: Inside, W/D Hookups
Features
- Ceiling Fan(s), High Ceilings
- Flooring: Carpet, Simulated Wood
- Windows: Double Pane Windows
- Has basement: No
- Has fireplace: Yes
Interior area
- Total structure area: 2,284
- Total interior livable area: 2,284 sqft
Property
Parking
- Total spaces: 2
- Parking features: 2 Car Garage, Garage Door Opener
- Garage spaces: 2
Features
- Levels: One
- Stories: 1
- Patio & porch: Covered
- Pool features: None
- Fencing: Back Yard,Partial,Privacy
Lot
- Size: 0.37 Acres
Details
- Parcel number: 223s316001013011
- Zoning description: Res Single
Construction
Type & style
- Home type: SingleFamily
- Architectural style: Contemporary
- Property subtype: Single Family Residence
Materials
- Frame
- Foundation: Slab
- Roof: Shingle,Hip
Condition
- Resale
- New construction: No
- Year built: 2001
Utilities & green energy
- Electric: Circuit Breakers, Copper Wiring
- Sewer: Public Sewer
- Water: Public
Green energy
- Energy efficient items: Heat Pump
Community & HOA
Community
- Security: Smoke Detector(s)
- Subdivision: Chandelle
HOA
- Has HOA: Yes
- Services included: Association
- HOA fee: $308 annually
Location
- Region: Perdido Key
Financial & listing details
- Price per square foot: $225/sqft
- Tax assessed value: $260,584
- Annual tax amount: $2,124
- Price range: $515K - $515K
- Date on market: 9/17/2026
- Cumulative days on market: 19 days
- Road surface type: Paved
Estimated market value
Not available
Estimated sales range
Not available
Not available
Price history
| Date | Event | Price |
|---|---|---|
| 9/23/2026 | Pending sale | $515,000$225/sqft |
Source:  Navarre Area BOR #1012217 Report a problem Navarre Area BOR #1012217 Report a problem | ||
| 9/23/2026 | Contingent | $515,000$225/sqft |
Source:  PAR #689148 Report a problem PAR #689148 Report a problem | ||
| 9/17/2026 | Listed for sale | $515,000+183%$225/sqft |
Source: PAR #689148 Report a problem | ||
| 6/26/2001 | Sold | $182,000$80/sqft |
Source: Public Record Report a problem | ||
Public tax history
| Year | Property taxes | Tax assessment |
|---|---|---|
| 2024 | $2,124 +1.1% | $260,584 -1.1% |
| 2023 | $2,100 -0.2% | $263,597 +16.3% |
| 2022 | $2,104 +0.3% | $226,716 +20.8% |
| 2021 | $2,098 -0.2% | $187,724 -22.9% |
| 2020 | $2,102 +1.9% | $243,615 +5.7% |
| 2019 | $2,062 | $230,411 +26.6% |
| 2018 | $2,062 +0.2% | $182,038 +2.1% |
| 2017 | $2,057 +0.3% | $178,294 +2.1% |
| 2016 | $2,050 +0.8% | $174,627 +0.7% |
| 2015 | $2,033 | $173,414 +0.8% |
| 2014 | $2,033 | $172,038 +1.5% |
| 2013 | -- | $169,496 +1.7% |
| 2012 | -- | $166,663 -4.6% |
| 2011 | -- | $174,753 +1.5% |
| 2010 | -- | $172,171 +2.7% |
| 2009 | -- | $167,645 +0.1% |
| 2008 | -- | $167,478 +3% |
| 2007 | -- | $162,600 +89.3% |
| 2006 | -- | $85,880 -25.4% |
| 2005 | -- | $115,140 -23% |
| 2004 | -- | $149,540 +1.9% |
| 2003 | -- | $146,750 +2.4% |
| 2002 | -- | $143,310 +845.3% |
| 2001 | -- | $15,160 |
| 2000 | -- | $15,160 |
Find assessor info on the county website
Monthly payment
Est. payment
Payment breakdown
Explore the cost of this home by adjusting the details. Changes won't be saved.Climate risks
Neighborhood: 32507
Nearby schools
Schools provided by the listing agent
- Elementary: Hellen Caro
- Middle: BAILEY
- High: Escambia
Source: PAR. This data may not be complete. We recommend contacting the local school district to confirm school assignments for this home.
Similar homes
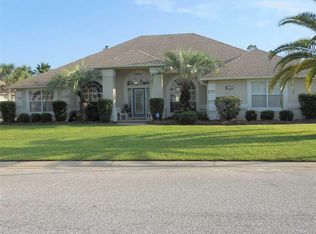
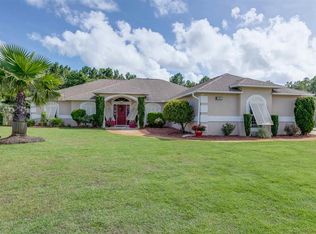
- $509,0003 bd3 ba2.2k sqft5620 Ponte Verde Rd, Perdido Key, FL 32507For Sale
 MLS ID #686962, Shari Rabon, Better Homes And Gardens Real Estate Main Street Properties. PAR
 - $544,9004 bd2 ba2.4k sqft5562 Ponte Verde Ct, Perdido Key, FL 32507For Sale
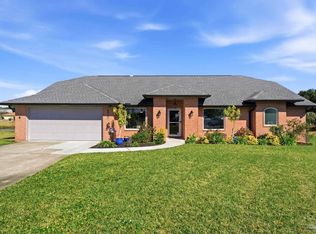 MLS ID #674436, Sean Kramer, Levin Rinke Realty. PAR
 - $530,0004 bd2 ba2.6k sqft6021 Firefly Dr, Perdido Key, FL 32507For Sale
 MLS ID #683797, Summer Chason, Engel & Volkers Pensacola. PAR
 - $414,0003 bd2 ba1.8k sqft12159 Sage Ave, Perdido Key, FL 32507For Sale
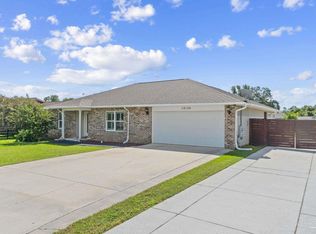 MLS ID #689852, Sharon Connaghan, Levin Rinke Realty. PAR
