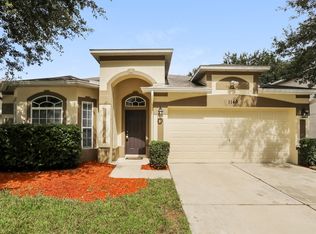
Welcome Home! Beautiful from the outside with an elegant brick elevation, very bright, airy and spacious from the inside. Features 3 cars garage with large driveway, high ceilings throughout, large bonus room/game room with wet bar, guest bedroom downstairs, open kitchen and living room with 2 sliding glass doors lead to your beautiful screened-in swimming pool freshly painted. The large fenced-in backyard has new pavers (2023) through out and pergola with sun shades (2023), perfect for gathering and entertaining. New roof 2023, New AC 2023, new water filtration 2023. Add your personal touch to this beauty to be your dream home. Come and see it before its gone.
Sold for $515,000
$515,000
1137 Osprey Way, Apopka, FL 32712
4beds
2,792sqft
Single Family Residence
Built in 2002
6,820 Square Feet Lot
$508,300 Zestimate®
$184/sqft
$2,994 Estimated rent
Home value
$508,300
$457,000 - $564,000
$2,994/mo
Zestimate® history
Owner options
List your home for rent
$2,994/mo
Rent Zestimate®
Find your next renter with Zillow Rental Manager. Plus, with online applications, you can quickly screen prospective tenants – for free.
$2,994/mo
Rent Zestimate®
Refinance and save
$3,765/mo
Est. payment
Refinancing to a lower rate could help reduce your monthly payments and save thousands over the life of the loan.
$3,765/mo
Est. payment
Explore your selling options
Work with a Zillow partner agent
Leverage their expertise and Zillow's premium Showcase listings to get your home seen by more buyers.
Get startedList with your own agent
Get your home in front of millions of buyers by listing it on Zillow.
Learn how to do itSell it yourself
Take full control of how buyers see your home on Zillow by listing For Sale by Owner (FSBO).
List your homeWhat's special
Large fenced-in backyardBeautiful screened-in swimming poolNew paversElegant brick elevationOpen kitchenPergola with sun shades
Zillow last checked:
Listing updated:
Listed by:
Agustine Grace 407-733-1899,
LPT REALTY, LLC 877-366-2213
Bought with:
Marge Sillien, 3427133
HOMES PREMIER REALTY LLC
Source: Stellar MLS,MLS#: O6262448 Originating MLS: Orlando Regional
Originating MLS: Orlando Regional
Facts & features
Interior
Bedrooms & bathrooms
- Bedrooms: 4
- Bathrooms: 4
- Full bathrooms: 3
- 1/2 bathrooms: 1
Primary bedroom
- Features: Bidet, Walk-In Closet(s)
- Level: Second
- Dimensions: 16x14
Bedroom 1
- Features: Built-in Closet
- Level: First
- Dimensions: 12x11
Bedroom 2
- Features: Built-in Closet
- Level: Second
- Dimensions: 12x11
Bedroom 3
- Features: Built-in Closet
- Level: Second
- Dimensions: 11x10
Bonus room
- Features: Wet Bar, Linen Closet
- Level: Second
- Dimensions: 16x19
Dining room
- Level: First
- Dimensions: 13x13
Kitchen
- Level: First
- Dimensions: 15x17
Living room
- Level: First
- Dimensions: 20x17
Heating
- Central, Electric
Cooling
- Central Air
Appliances
- Included: Dishwasher, Disposal, Dryer, Microwave, Range, Refrigerator, Water Filtration System, Water Softener
- Laundry: Inside, Laundry Room
Features
- Ceiling Fan(s), Crown Molding, Eating Space In Kitchen, High Ceilings, PrimaryBedroom Upstairs, Solid Surface Counters, Walk-In Closet(s), Wet Bar
- Flooring: Carpet, Tile
- Has fireplace: Yes
- Fireplace features: Decorative, Electric, Family Room
Interior area
- Total structure area: 3,836
- Total interior livable area: 2,792 sqft
Property
Parking
- Total spaces: 3
- Parking features: Driveway
- Attached garage spaces: 3
- Has uncovered spaces: Yes
Features
- Levels: Two
- Stories: 2
- Exterior features: Sidewalk
- Has private pool: Yes
- Pool features: Deck, In Ground, Screen Enclosure
- Fencing: Fenced
Lot
- Size: 6,820 Square Feet
Details
- Parcel number: 332028710900030
- Zoning: PUD
- Special conditions: None
Construction
Type & style
- Home type: SingleFamily
- Property subtype: Single Family Residence
Materials
- Block
- Foundation: Block
- Roof: Shingle
Condition
- New construction: No
- Year built: 2002
Utilities & green energy
- Sewer: Public Sewer
- Water: None
- Utilities for property: BB/HS Internet Available, Cable Available, Electricity Available, Public
Community & HOA
Community
- Pet fee: $0 monthly
- Subdivision: PINES WEKIVA SEC 01 02 & 03 PH 02
HOA
- Has HOA: Yes
- HOA fee: $37 monthly
- HOA name: Associa Community Mgmt Professionals Inc.
- HOA phone: 407-455-5950
Location
- Region: Apopka
Financial & listing details
- Price per square foot: $184/sqft
- Tax assessed value: $435,009
- Annual tax amount: $5,649
- Date on market: 12/5/2024
- Cumulative days on market: 15 days
- Ownership: Fee Simple
- Total actual rent: 0
- Electric utility on property: Yes
- Road surface type: Asphalt
Price history
| Date | Event | Price |
|---|---|---|
| 1/29/2025 | Sold | $515,000-0.8%$184/sqft |
Source:  Stellar MLS #O6262448 Report a problem Stellar MLS #O6262448 Report a problem | ||
| 12/28/2024 | Pending sale | $519,000$186/sqft |
Source: Stellar MLS #O6262448 Report a problem | ||
| 12/5/2024 | Listed for sale | $519,000+18%$186/sqft |
Source: Stellar MLS #O6262448 Report a problem | ||
| 5/3/2022 | Sold | $440,000-5.4%$158/sqft |
Source: Public Record Report a problem | ||
| 3/18/2022 | Pending sale | $465,000$167/sqft |
Source: Stellar MLS #O6006826 Report a problem | ||
| 3/14/2022 | Listed for sale | $465,000+93.8%$167/sqft |
Source: Stellar MLS #O6006826 Report a problem | ||
| 12/16/2002 | Sold | $240,000$86/sqft |
Source: Public Record Report a problem | ||
Public tax history
| Year | Property taxes | Tax assessment |
|---|---|---|
| 2024 | $6,070 +7.4% | $412,006 +3.5% |
| 2023 | $5,649 +6.4% | $398,064 +21.1% |
| 2022 | $5,311 +9.9% | $328,697 +10% |
| 2021 | $4,831 +9.3% | $298,815 +10% |
| 2020 | $4,421 +2.2% | $271,650 +2.3% |
| 2019 | $4,327 +1.9% | $265,603 +4.2% |
| 2018 | $4,247 | $254,832 +10% |
| 2017 | $4,247 +11.5% | $231,665 +7.4% |
| 2016 | $3,810 +5.1% | $215,618 +4.2% |
| 2015 | $3,625 +56.9% | $207,016 +8.6% |
| 2014 | $2,310 +1.6% | $190,554 +12% |
| 2013 | $2,274 -4.9% | $170,193 -3.1% |
| 2012 | $2,391 -4.8% | $175,688 -3.5% |
| 2011 | $2,511 -7.3% | $182,091 -8.7% |
| 2010 | $2,708 | $199,439 -13.9% |
| 2009 | -- | $231,566 -23.4% |
| 2008 | $2,686 -2.1% | $302,447 -13.3% |
| 2007 | $2,744 -6% | $348,649 +19.1% |
| 2006 | $2,918 0% | $292,797 +36.2% |
| 2005 | $2,919 +4.7% | $214,957 +16.8% |
| 2004 | $2,787 -9.3% | $184,073 -6.6% |
| 2003 | $3,073 +571.5% | $197,066 +688.3% |
| 2002 | $458 | $25,000 |
Find assessor info on the county website
Neighborhood: 32712
Nearby homes
- $461,2004 bd2 ba2.7k sqft1131 Osprey Way, Apopka, FL 32712Off Market
- $531,5005 bd3 ba3.8k sqft1143 Osprey Way, Apopka, FL 32712Off Market
- $425,9004 bd2 ba2.8k sqft1216 Falconcrest Blvd, Apopka, FL 32712Off Market
- $2,4854 bd2 ba2.1k sqft1149 Osprey Way, Apopka, FL 32712For Rent
- $435,0003 bd2 ba2.4k sqft1224 Falconcrest Blvd, Apopka, FL 32712Sold
- $385,9004 bd2 ba1.7k sqft1208 Falconcrest Blvd, Apopka, FL 32712Off Market
- $518,2005 bd3 ba3k sqft1125 Osprey Way, Apopka, FL 32712Off Market
- $473,8004 bd3 ba2.6k sqft1132 Osprey Way, Apopka, FL 32712Off Market
Nearby schools
GreatSchools rating
- 5/10Dream Lake Elementary SchoolGrades: PK-5Distance: 0.9 mi
- 5/10Apopka Middle SchoolGrades: 6-8Distance: 1.1 mi
- 4/10Apopka High SchoolGrades: 9-12Distance: 0.6 mi
Schools provided by the listing agent
- Elementary: Dream Lake Elem
- Middle: Apopka Middle
- High: Apopka High
Source: Stellar MLS. This data may not be complete. We recommend contacting the local school district to confirm school assignments for this home.
Get a cash offer in 3 minutes
Find out how much your home could sell for in as little as 3 minutes with a no-obligation cash offer.
Estimated market value
$508,300
Get a cash offer in 3 minutes
Find out how much your home could sell for in as little as 3 minutes with a no-obligation cash offer.
Estimated market value
$508,300
- Florida
- Orange County
- Apopka
- 32712
- 1137 Osprey Way
Nearby cities
Nearby neighborhoods
Nearby zip codes
Other Apopka Topics
