Charming Lakeside Retreat with Meticulous Updates! Discover the perfect blend of tranquility and modern comfort in this beautifully maintained 3-bedroom, 2-bathroom home with an additional office/den. Nestled on a quiet, bird-lover’s lot with serene views of Steer Lake, this single-story property has been lovingly cared for by the same owners for over 30 years. Step inside to find a newly remodeled kitchen, breakfast area, and wine station — ideal for entertaining. The spacious pool area is complete with a new screened enclosure, create a private sanctuary where you can unwind while taking in the peaceful lake view. An above-ground hot tub adds to the relaxation. With its blend of indoor comfort and outdoor serenity, this home offers a rare opportunity to embrace Florida living at its finest. Don’t miss the chance to make it yours! Key Features: 3 Bedrooms, 2 Bathrooms + Office/Den Newly Remodeled Kitchen, Breakfast Area & Wine Station Large Screened Porch with Pool & Above-Ground Hot Tub New septic system in 2024 Stunning Lake Views & Abundant Wildlife Lovingly Maintained by Same Owners for 30+ Years
Sold for $615,000
$615,000
1137 PALM COVE DRIVE, ORLANDO, FL 32835
3beds
1,816sqft
Single Family Residence
Built in 1993
10,582 Square Feet Lot
$580,000 Zestimate®
$339/sqft
$2,888 Estimated rent
Home value
$580,000
$545,000 - $615,000
$2,888/mo
Zestimate® history
Owner options
List your home for rent
$2,888/mo
Rent Zestimate®
Find your next renter with Zillow Rental Manager. Plus, with online applications, you can quickly screen prospective tenants – for free.
$2,888/mo
Rent Zestimate®
Refinance and save
$4,457/mo
Est. payment
Refinancing to a lower rate could help reduce your monthly payments and save thousands over the life of the loan.
$4,457/mo
Est. payment
Explore your selling options
Work with a Zillow partner agent
Leverage their expertise and Zillow's premium Showcase listings to get your home seen by more buyers.
Get startedList with your own agent
Get your home in front of millions of buyers by listing it on Zillow.
Learn how to do itSell it yourself
Take full control of how buyers see your home on Zillow by listing For Sale by Owner (FSBO).
List your homeWhat's special
Tranquility and modern comfortPeaceful lake viewAbove-ground hot tubSpacious pool areaWine stationNew screened enclosureNewly remodeled kitchen
Zillow last checked:
Listing updated:
Listed by:
Stephen Hughes 407-516-1715,
JULIAN PROPERTIES, INC. 407-291-4900
Bought with:
Newton Hieda, PA, 3244802
SUMMERHILL REALTY GROUP LLC
Source: Stellar MLS,MLS#: O6295678 Originating MLS: Orlando Regional
Originating MLS: Orlando Regional
Facts & features
Interior
Bedrooms & bathrooms
- Bedrooms: 3
- Bathrooms: 2
- Full bathrooms: 2
Primary bedroom
- Description: Room3
- Features: Ceiling Fan(s), Exhaust Fan, Garden Bath, Makeup/Vanity Space, Split Vanities, Water Closet/Priv Toilet, Built-in Closet
- Level: First
- Area: 221 Square Feet
- Dimensions: 17x13
Bedroom 2
- Description: Room5
- Features: Ceiling Fan(s), Built-in Closet
- Level: First
- Area: 120 Square Feet
- Dimensions: 12x10
Bedroom 3
- Description: Room6
- Features: Ceiling Fan(s), Built-in Closet
- Level: First
- Area: 120 Square Feet
- Dimensions: 12x10
Primary bathroom
- Description: Room4
- Features: Dual Sinks, Walk-In Closet(s)
- Level: First
- Area: 126 Square Feet
- Dimensions: 9x14
Bathroom 2
- Description: Room7
- Features: Granite Counters, Single Vanity, Tub With Shower, No Closet
- Level: First
- Area: 45 Square Feet
- Dimensions: 9x5
Den
- Description: Room10
- Features: Ceiling Fan(s), No Closet
- Level: First
- Area: 100 Square Feet
- Dimensions: 10x10
Dining room
- Description: Room9
- Features: No Closet
- Level: First
- Area: 110 Square Feet
- Dimensions: 10x11
Great room
- Description: Room1
- Features: Ceiling Fan(s), No Closet
- Level: First
- Area: 360 Square Feet
- Dimensions: 20x18
Kitchen
- Description: Room2
- Features: No Closet
- Level: First
- Area: 210 Square Feet
- Dimensions: 10x21
Utility room
- Description: Room8
- Features: No Closet
- Level: First
- Area: 35 Square Feet
- Dimensions: 5x7
Heating
- Central, Electric, Heat Pump
Cooling
- Central Air
Appliances
- Included: Convection Oven, Dishwasher, Disposal, Dryer, Electric Water Heater, Exhaust Fan, Microwave, Range Hood, Refrigerator, Washer, Wine Refrigerator
- Laundry: Electric Dryer Hookup, In Garage, Washer Hookup
Features
- Ceiling Fan(s), Crown Molding, Dry Bar, Eating Space In Kitchen, High Ceilings, Kitchen/Family Room Combo, Open Floorplan, Primary Bedroom Main Floor, Stone Counters, Thermostat, Walk-In Closet(s)
- Flooring: Carpet, Ceramic Tile, Porcelain Tile
- Doors: Sliding Doors
- Windows: Drapes, Shutters, Window Treatments
- Has fireplace: Yes
- Fireplace features: Family Room, Wood Burning
Interior area
- Total structure area: 2,470
- Total interior livable area: 1,816 sqft
Property
Parking
- Total spaces: 2
- Parking features: Driveway, Garage Door Opener, Off Street, Oversized
- Attached garage spaces: 2
- Has uncovered spaces: Yes
- Details: Garage Dimensions: 19X19
Features
- Levels: One
- Stories: 1
- Patio & porch: Enclosed, Rear Porch, Screened
- Exterior features: Garden, Irrigation System, Rain Gutters
- Has private pool: Yes
- Pool features: Deck, Gunite, In Ground, Lighting, Outside Bath Access, Screen Enclosure
- Has spa: Yes
- Spa features: Above Ground, Heated
- Fencing: Fenced
- Has view: Yes
- View description: Trees/Woods, Water, Lake
- Has water view: Yes
- Water view: Water,Lake
- Body of water: STEER LAKE
Lot
- Size: 10,582 Square Feet
- Features: Corner Lot, Landscaped, Oversized Lot, Private, Sidewalk
- Residential vegetation: Mature Landscaping
Details
- Parcel number: 282234652600040
- Zoning: R-1A
- Special conditions: None
Construction
Type & style
- Home type: SingleFamily
- Architectural style: Traditional
- Property subtype: Single Family Residence
Materials
- Stucco, Wood Frame
- Foundation: Slab
- Roof: Shingle
Condition
- Completed
- New construction: No
- Year built: 1993
Utilities & green energy
- Sewer: Septic Tank
- Water: Public
- Utilities for property: Cable Connected, Electricity Connected, Sewer Connected, Sprinkler Recycled, Water Connected
Green energy
- Indoor air quality: No Smoking-Interior Buildg, Non Toxic Pest Control
Community & HOA
Community
- Features: Deed Restrictions
- Security: Fire Alarm, Security System, Security System Owned
- Pet fee: $0 monthly
- Subdivision: PALM COVE ESTATES
HOA
- Has HOA: Yes
- HOA fee: $29 monthly
- HOA name: to be provided
Location
- Region: Orlando
Financial & listing details
- Price per square foot: $339/sqft
- Tax assessed value: $388,561
- Annual tax amount: $2,924
- Date on market: 4/2/2025
- Cumulative days on market: 6 days
- Listing terms: Cash,Conventional,FHA,VA Loan
- Ownership: Fee Simple
- Total actual rent: 0
- Electric utility on property: Yes
- Road surface type: Asphalt
Price history
| Date | Event | Price |
|---|---|---|
| 5/12/2025 | Sold | $615,000-0.6%$339/sqft |
Source:  Stellar MLS #O6295678 Report a problem Stellar MLS #O6295678 Report a problem | ||
| 4/8/2025 | Pending sale | $619,000$341/sqft |
Source: Stellar MLS #O6295678 Report a problem | ||
| 4/2/2025 | Listed for sale | $619,000+312.7%$341/sqft |
Source: Stellar MLS #O6295678 Report a problem | ||
| 7/13/1998 | Sold | $150,000-6.2%$83/sqft |
Source: Public Record Report a problem | ||
| 8/21/1996 | Sold | $159,900+539.6%$88/sqft |
Source: Public Record Report a problem | ||
| 8/3/1993 | Sold | $25,000$14/sqft |
Source: Public Record Report a problem | ||
Public tax history
| Year | Property taxes | Tax assessment |
|---|---|---|
| 2024 | $2,924 +10.4% | $186,121 +5.8% |
| 2023 | $2,647 +4.8% | $175,846 +3% |
| 2022 | $2,527 +2.5% | $170,724 +3% |
| 2021 | $2,464 +0.7% | $165,751 +1.4% |
| 2020 | $2,447 +1.7% | $163,463 +2.3% |
| 2019 | $2,407 +1.5% | $159,788 +1.9% |
| 2018 | $2,371 +20.4% | $156,809 -36% |
| 2017 | $1,968 -14.1% | $244,885 +4.1% |
| 2016 | $2,292 -1.4% | $235,182 +5.6% |
| 2015 | $2,325 -1.7% | $222,752 +15.2% |
| 2014 | $2,366 +2% | $193,281 +28.4% |
| 2013 | $2,319 +1.5% | $150,497 +4.8% |
| 2012 | $2,286 -2.8% | $143,562 -2.4% |
| 2011 | $2,351 -11.9% | $147,072 -22.8% |
| 2010 | $2,667 | $190,479 -10.3% |
| 2009 | -- | $212,413 -23.3% |
| 2008 | $2,462 -3.9% | $276,800 -20.9% |
| 2007 | $2,563 -5.7% | $349,847 +23.4% |
| 2006 | $2,718 +1.6% | $283,535 +59.3% |
| 2005 | $2,675 +4.6% | $177,943 +1% |
| 2004 | $2,557 +3.7% | $176,196 +0.3% |
| 2003 | $2,467 +3.1% | $175,647 +3.9% |
| 2002 | $2,394 -0.7% | $169,109 +9.3% |
| 2001 | $2,410 -0.4% | $154,701 +15.1% |
| 2000 | $2,420 | $134,453 |
Find assessor info on the county website
Neighborhood: 32835
Nearby homes
- $514,6004 bd3 ba2.1k sqft1145 Palm Cove Dr, Orlando, FL 32835Off Market
- $483,4003 bd2 ba1.8k sqft1136 Palm Cove Dr, Orlando, FL 32835Off Market
- $500,0004 bd2 ba1.9k sqft1144 Palm Cove Dr, Orlando, FL 32835Sold
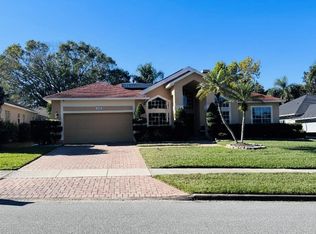
- $530,8003 bd2 ba1.8k sqft8509 Steer Lake Rd, Orlando, FL 32835Off Market
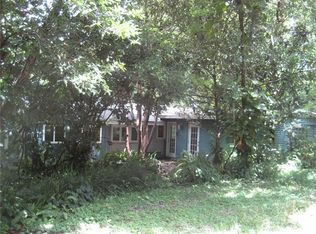
- $461,5004 bd2 ba1.8k sqft1152 Palm Cove Dr, Orlando, FL 32835Off Market
- $483,9003 bd2 ba1.7k sqft1161 Palm Cove Dr, Orlando, FL 32835Off Market
- $482,2003 bd2 ba1.7k sqft1160 Palm Cove Dr, Orlando, FL 32835Off Market
- $502,5003 bd2 ba1.7k sqft1103 Lake Legro Ct, Orlando, FL 32835Sold
Nearby schools
GreatSchools rating
- 3/10Metrowest Elementary SchoolGrades: PK-5Distance: 0.7 mi
- 6/10Gotha Middle SchoolGrades: 6-8Distance: 0.6 mi
- 5/10Olympia High SchoolGrades: 9-12Distance: 1.9 mi
Schools provided by the listing agent
- Elementary: Metro West Elem
- Middle: Gotha Middle
- High: Olympia High
Source: Stellar MLS. This data may not be complete. We recommend contacting the local school district to confirm school assignments for this home.
Get a cash offer in 3 minutes
Find out how much your home could sell for in as little as 3 minutes with a no-obligation cash offer.
Estimated market value
$580,000
Get a cash offer in 3 minutes
Find out how much your home could sell for in as little as 3 minutes with a no-obligation cash offer.
Estimated market value
$580,000
- Florida
- Orange County
- Orlando
- 32835
- 1137 PALM COVE DRIVE
