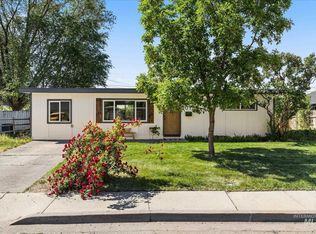
Fall in love with this beautifully remodeled mid-century modern home, perfectly blending timeless character with modern upgrades. Major improvements provide peace of mind & turn-key opportunity, including a new roof, water heater, chimney cap, interior & exterior paint ('20), and HVAC, flooring in kitchen/bath and appliances ('21). Inside, rich hardwood flooring flows throughout the living spaces & bedrooms, while a striking wraparound brick wood-burning fireplace creates a warm & inviting focal point. The open dining area connects seamlessly to the stylish kitchen featuring wood countertops, SS appliances, breakfast bar and includes Fridge, microwave & washer/dryer adding value and connivence. The remodeled bathroom delivers modern appeal with updated fixtures, butcher block vanity, & subway tile surround. A bright enclosed sunroom expands the home's living space and connects to a workshop plus an additional flex space with concrete floors and access to the front of the home provides exceptional adaptability. Utilize the space as a home gym, office, additional living or extra storage. Outside, a covered patio, storage shed, and carport complement the property's functionality, while the backyard presents a blank canvas for personalization. Perfectly situated in Mountain Home within walking distance to Richard Aguirre Park, the city pool, schools, and medical facilities.
Pending
$279,990
1137 Phelps Dr, Mountain Home, ID 83647
3beds
1baths
1,486sqft
Single Family Residence
Built in 1960
7,013 Square Feet Lot
$277,900 Zestimate®
$188/sqft
$-- HOA
What's special
- 37 days |
- 656 |
- 41 |
Likely to sell faster than
Zillow last checked:
Listing updated:
Listed by:
Jamie Robb Main:208-442-8500,
Homes of Idaho
Source: IMLS,MLS#: 98990294
Facts & features
Interior
Bedrooms & bathrooms
- Bedrooms: 3
- Bathrooms: 1
- Main level bathrooms: 1
- Main level bedrooms: 3
Primary bedroom
- Level: Main
Bedroom 2
- Level: Main
Bedroom 3
- Level: Main
Kitchen
- Level: Main
Living room
- Level: Main
Heating
- Forced Air, Natural Gas
Cooling
- Central Air
Appliances
- Included: Electric Water Heater, Dishwasher, Disposal, Microwave, Oven/Range Freestanding, Refrigerator, Washer, Dryer
Features
- Bed-Master Main Level, Double Vanity, Breakfast Bar, Pantry, Wood/Butcher Block Counters, Number of Baths Main Level: 1
- Flooring: Hardwood
- Has basement: No
- Number of fireplaces: 1
- Fireplace features: One, Wood Burning Stove
Interior area
- Total structure area: 1,486
- Total interior livable area: 1,486 sqft
- Finished area above ground: 1,486
- Finished area below ground: 0
Video & virtual tour
Property
Parking
- Total spaces: 1
- Parking features: Carport, Driveway
- Carport spaces: 1
- Has uncovered spaces: Yes
Features
- Levels: One
- Exterior features: Dog Run
- Fencing: Metal
Lot
- Size: 7,013 Square Feet
- Dimensions: 102 x 71
- Features: Standard Lot 6000-9999 SF, Garden, Sidewalks, Chickens
Details
- Additional structures: Shed(s)
- Parcel number: RPA00690030180
- Zoning: R3
Construction
Type & style
- Home type: SingleFamily
- Property subtype: Single Family Residence
Materials
- Brick, Metal Siding, Vinyl Siding
- Roof: Composition
Condition
- Year built: 1960
Utilities & green energy
- Water: Public
- Utilities for property: Sewer Connected
Community & HOA
Community
- Subdivision: Gridley Amended
Location
- Region: Mountain Home
Financial & listing details
- Price per square foot: $188/sqft
- Tax assessed value: $298,379
- Annual tax amount: $2,758
- Date on market: 6/15/2026
- Listing terms: Cash,Conventional,FHA,VA Loan
- Ownership: Fee Simple
- Road surface type: Paved
Estimated market value
$277,900
$264,000 - $292,000
$1,723/mo
Price history
Price history is unavailable.
Public tax history
| Year | Property taxes | Tax assessment |
|---|---|---|
| 2025 | $3,114 +0.1% | $298,379 -6.1% |
| 2024 | $3,111 -2.5% | $317,775 |
| 2023 | $3,191 +103.3% | $317,775 -45.1% |
| 2022 | $1,570 +10.8% | $578,960 +171.9% |
| 2021 | $1,416 +0% | $212,931 +27.6% |
| 2020 | $1,416 +20.8% | $166,817 +17.5% |
| 2019 | $1,172 +16.5% | $141,928 +66.1% |
| 2017 | $1,006 -1.1% | $85,463 |
| 2016 | $1,017 | $85,463 |
| 2015 | $1,017 +8.1% | -- |
| 2012 | $942 | $83,924 |
| 2011 | -- | -- |
| 2010 | -- | -- |
Find assessor info on the county website
Monthly payment
Est. payment
Payment breakdown
Explore the cost of this home by adjusting the details. Changes won't be saved.Climate risks
Neighborhood: 83647
Nearby schools
GreatSchools rating
- 1/10North Elementary SchoolGrades: PK-4Distance: 0.3 mi
- NAMountain Home Junior High SchoolGrades: 7-8Distance: 1.2 mi
- 4/10Mountain Home Sr High SchoolGrades: 9-12Distance: 1 mi
Schools provided by the listing agent
- Elementary: Mountain Home
- Middle: Mtn Home
- High: Mountain Home
- District: Mountain Home School District #193
Source: IMLS. This data may not be complete. We recommend contacting the local school district to confirm school assignments for this home.
- $255,0003 bd1 ba1.4k sqft1147 Phelps Dr, Mountain Home, ID 83647Off Market
- $291,4003 bd1 ba1.5k sqft1127 Phelps Dr, Mountain Home, ID 83647Off Market
- $--3 bd1 ba1.2k sqft1138 Phelps Dr, Mountain Home, ID 83647Sold

- $272,0003 bd1 ba1.4k sqft1157 Phelps Dr, Mountain Home, ID 83647Off Market
- $250,4003 bd1 ba1k sqft1130 Phelps Cir, Mountain Home, ID 83647Off Market
- $232,6003 bd1 ba1.5k sqft1148 Phelps Dr, Mountain Home, ID 83647Off Market
- $262,6003 bd1 ba1.4k sqft1140 Phelps Cir, Mountain Home, ID 83647Off Market
- $--3 bd2 ba1.9k sqft1120 Phelps Cir, Mountain Home, ID 83647Sold
A local agent can set up tours, give advice and negotiate with sellers.
A local lender can help you make sure your offer is ready when you are.
Similar homes
- $289,9003 bd1 ba1k sqft1015 E 16 N, Mountain Home, ID 83647Active
 MLS ID #98987945, Reese Mcdonald, Keller Williams Realty Boise. IMLS
 - $295,0004 bd1 ba1.4k sqft205 Baker Dr, Mountain Home, ID 83647Active
 MLS ID #98988435, Cristina Drake, Amherst Madison. IMLS
 - $320,0003 bd3 ba1.7k sqft1350 N 9 E, Mountain Home, ID 83647New
 MLS ID #98994528, Shananda Pendleton, Keller Williams Realty Southwest Idaho. IMLS
 - $290,0003 bd1 ba1k sqft950 E 16 N, Mountain Home, ID 83647Active
 MLS ID #98986512, Rena Kerfoot, Mountain Home Pro Real Estate. IMLS
 - $270,0003 bd1 ba864 sqft321 N 4 W, Mountain Home, ID 83647ActiveMLS ID #98990360, Crista Ramm, Keller Williams Realty Southwest Idaho. IMLS
- $310,0003 bd2 ba1.3k sqft521 N 11 E, Mountain Home, ID 83647ActiveMLS ID #98988927, Kristin Butts, Realty ONE Group Professionals. IMLS
- $--3 bd1 ba1k sqft885 E 11 N, Mountain Home, ID 83647AuctionServiceLink Auction
- $269,0004 bd2 ba2k sqft860 N 9 E, Mountain Home, ID 83647ActiveMLS ID #98989335, Nick Cracolice, ERA West Wind Real Estate. IMLS
- $269,9003 bd1 ba1.1k sqft1265 E 4 N, Mountain Home, ID 83647ActiveMLS ID #98979789, Naseem Eissa, LPT Realty. IMLS
- $--3 bd2 ba1.4k sqft140 W 15 N, Mountain Home, ID 83647AuctionAuction.com 2
- $269,9003 bd1 ba1.3k sqft1815 Lincoln St, Mountain Home, ID 83647ActiveMLS ID #98992690, Amy Shaw, Windermere Real Estate Professionals. IMLS
- $325,0004 bd2 ba1.5k sqft670 S 13 E, Mountain Home, ID 83647NewMLS ID #98994596, Tyler Shoemaker, Boise Premier Real Estate. IMLS
- $339,9003 bd2 ba1.4k sqft1230 Del Mar St, Mountain Home, ID 83647ActiveMLS ID #98992429, Naseem Eissa, LPT Realty. IMLS
- $290,0003 bd3 ba1.4k sqft1714 NE Cinder Loop, Mountain Home, ID 83647ActiveMLS ID #98993563, Bree Hart, CENTURY 21 Southern Idaho Realty. IMLS
- $264,9002 bd1 ba1.1k sqft1245 American Legion Blvd, Mountain Home, ID 83647ActiveMLS ID #98984588, Ernest Thompson, CENTURY 21 Southern Idaho Realty. IMLS
- $359,9004 bd2 ba1.8k sqft845 E 16 N, Mountain Home, ID 83647ActiveMLS ID #98986108, Senem Sessions, Keller Williams Realty Southwest Idaho. IMLS
- $245,0003 bd1 ba1k sqft511 Chestnut St, Mountain Home, ID 83647ActiveMLS ID #98991040, Nick Cracolice, ERA West Wind Real Estate. IMLS
- $360,0003 bd2 ba1.3k sqft1530 Rosewood St, Mountain Home, ID 83647ActiveMLS ID #98993011, Marcella Trueba, Mountain Home Pro Real Estate. IMLS
- $347,0003 bd2 ba1.3k sqft1260 SW Rolling Hills Ave, Mountain Home, ID 83647ActiveMLS ID #98993688, Mellissa Christensen, Idaho Gem Group Real Estate. IMLS
- $235,0003 bd2 ba800 sqft595 S 14 E, Mountain Home, ID 83647ActiveMLS ID #98977011, Bently Perry, Homes of Idaho. IMLS
