Welcome to this meticulously maintained single-story home in Henderson's desirable Mountainside community, where pride of ownership is evident at every turn. This beautifully updated residence offers 3 bedrooms, 2 remodeled bathrooms, and ceramic tile flooring throughout—no carpet anywhere. The stylish kitchen and both bathrooms feature elegant quartz countertops, while the stunning primary bath has been thoughtfully remodeled with a spacious walk-in tile shower, creating a luxurious retreat. Plantation shutters throughout add timeless beauty, privacy, and energy efficiency. Major system updates provide peace of mind, including a new heating and air conditioning system installed in 2019 and a water heater replaced in 2025. Step outside to a backyard that is truly something special. The professionally designed water-smart landscape earned a Southern Nevada Water Authority award, creating a serene outdoor space that's both beautiful and easy to maintain. Whether you're enjoying your morning coffee or entertaining family and friends, this backyard is sure to impress. Even the garage reflects the exceptional care this home has received, featuring custom built-in cabinetry, an epoxy-coated floor, and abundant storage. Located in the sought-after Mountainside community, you'll enjoy nearby parks, walking trails, shopping, dining, and convenient access to schools, freeways, and all that Henderson has to offer. This is more than just a house—it's a home that has been lovingly cared for and thoughtfully upgraded, ready for its next chapter.
Pending
$429,987
1137 Pincay Dr, Henderson, NV 89015
3beds
1,308sqft
Single Family Residence
Built in 1997
6,098 Square Feet Lot
$-- Zestimate®
$329/sqft
$12/mo HOA
What's special
Stylish kitchenProfessionally designed water-smart landscapeSerene outdoor spaceElegant quartz countertopsPlantation shutters throughoutSpacious walk-in tile showerCeramic tile flooring throughout
- 27 days |
- 720 |
- 37 |
Likely to sell faster than
Zillow last checked:
Listing updated:
Listed by:
Drew M. Schatzman BS.0047022 (702)219-8515,
RE/MAX Advantage
Source: LVR,MLS#: 2793596 Originating MLS: Greater Las Vegas Association of Realtors Inc
Originating MLS: Greater Las Vegas Association of Realtors IncFacts & features
Interior
Bedrooms & bathrooms
- Bedrooms: 3
- Bathrooms: 2
- Full bathrooms: 1
- 3/4 bathrooms: 1
Primary bedroom
- Description: Ceiling Fan,Ceiling Light
- Dimensions: 14x12
Bedroom 2
- Description: Ceiling Fan,Ceiling Light,TV/ Cable
- Dimensions: 11x10
Bedroom 3
- Description: Ceiling Fan,Ceiling Light,Mirrored Door,Telephone Jack,TV/ Cable
- Dimensions: 11x10
Primary bathroom
- Description: Double Sink,Shower Only
Dining room
- Description: Kitchen/Dining Room Combo
- Dimensions: 8x8
Kitchen
- Description: Breakfast Bar/Counter,Pantry,Quartz Countertops,Tile Flooring
Living room
- Description: Rear,Vaulted Ceiling
- Dimensions: 16x14
Heating
- Central, Gas
Cooling
- Central Air, Electric
Appliances
- Included: Dryer, Dishwasher, Disposal, Gas Range, Gas Water Heater, Microwave, Refrigerator, Water Heater, Washer
- Laundry: Gas Dryer Hookup, Laundry Room
Features
- Bedroom on Main Level, Ceiling Fan(s), Primary Downstairs, Solar Tube(s), Window Treatments
- Flooring: Tile
- Windows: Double Pane Windows, Plantation Shutters
- Has fireplace: No
Interior area
- Total structure area: 1,308
- Total interior livable area: 1,308 sqft
Video & virtual tour
Property
Parking
- Total spaces: 3
- Parking features: Attached, Epoxy Flooring, Garage, Garage Door Opener, Inside Entrance, Private, Shelves, Storage
- Attached garage spaces: 3
Features
- Stories: 1
- Patio & porch: Covered, Patio
- Exterior features: Patio, Sprinkler/Irrigation
- Fencing: Block,Back Yard
- Has view: Yes
- View description: None
Lot
- Size: 6,098 Square Feet
- Features: Drip Irrigation/Bubblers, Desert Landscaping, Landscaped, Rocks, < 1/4 Acre
Details
- Parcel number: 17921512002
- Zoning description: Single Family
- Horse amenities: None
Construction
Type & style
- Home type: SingleFamily
- Architectural style: One Story
- Property subtype: Single Family Residence
Materials
- Frame, Stucco
- Roof: Pitched,Tile
Condition
- Resale
- Year built: 1997
Utilities & green energy
- Electric: Photovoltaics None
- Sewer: Public Sewer
- Water: Public
- Utilities for property: Cable Available, Underground Utilities
Green energy
- Energy efficient items: Solar Screens, Windows
Community & HOA
Community
- Subdivision: Downs-B
HOA
- Has HOA: Yes
- Services included: Association Management
- HOA fee: $36 quarterly
- HOA name: Mountainside
- HOA phone: 702-564-2909
Location
- Region: Henderson
Financial & listing details
- Price per square foot: $329/sqft
- Tax assessed value: $237,991
- Annual tax amount: $1,579
- Date on market: 6/25/2026
- Listing agreement: Exclusive Right To Sell
- Listing terms: Cash,Conventional,FHA,VA Loan
- Ownership: Single Family Residential
Estimated market value
Not available
Estimated sales range
Not available
Not available
Price history
| Date | Event | Price |
|---|---|---|
| 6/29/2026 | Pending sale | $429,987$329/sqft |
Source:  LVR #2793596 Report a problem LVR #2793596 Report a problem | ||
| 6/25/2026 | Listed for sale | $429,987+160.6%$329/sqft |
Source: LVR #2793596 Report a problem | ||
| 8/7/2003 | Sold | $165,000+44.7%$126/sqft |
Source: Public Record Report a problem | ||
| 11/21/1996 | Sold | $114,000$87/sqft |
Source: Public Record Report a problem | ||
Public tax history
| Year | Property taxes | Tax assessment |
|---|---|---|
| 2026 | $1,582 +3% | $83,297 -1% |
| 2025 | $1,536 +3% | $84,121 -5% |
| 2024 | $1,492 +3% | $88,586 +13.4% |
| 2023 | $1,448 +3% | $78,128 +9% |
| 2022 | $1,406 +3% | $71,690 +2% |
| 2021 | $1,365 +3% | $70,312 +5.5% |
| 2020 | $1,324 +3% | $66,635 +9.9% |
| 2019 | $1,286 +5.7% | $60,627 |
| 2018 | $1,217 | $60,627 +0.7% |
| 2017 | $1,217 | $60,206 +12.9% |
| 2016 | $1,217 +0.3% | $53,348 +21.1% |
| 2015 | $1,214 +3% | $44,044 +4% |
| 2014 | $1,178 | $42,343 |
| 2013 | -- | $42,343 +10.5% |
| 2012 | -- | $38,307 -17.5% |
| 2011 | -- | $46,444 -2.3% |
| 2010 | -- | $47,546 -33.8% |
| 2009 | -- | $71,797 |
| 2008 | -- | $71,797 -24.1% |
| 2007 | -- | $94,631 +4.2% |
| 2006 | -- | $90,818 +3.6% |
| 2005 | -- | $87,700 +72.3% |
| 2004 | -- | $50,890 +12.9% |
| 2003 | -- | $45,059 +8.4% |
| 2002 | -- | $41,550 +4.2% |
| 2001 | -- | $39,880 |
Find assessor info on the county website
Monthly payment
Est. payment
Payment breakdown
Explore the cost of this home by adjusting the details. Changes won't be saved.Climate risks
Neighborhood: River Mountain
Nearby schools
GreatSchools rating
- 8/10Sue H Morrow Elementary SchoolGrades: PK-5Distance: 0.3 mi
- 5/10B Mahlon Brown Junior High SchoolGrades: 6-8Distance: 2 mi
- 4/10Basic Academy of Int'l Studies High SchoolGrades: 9-12Distance: 1.2 mi
Schools provided by the listing agent
- Elementary: Morrow, Sue H.,Morrow, Sue H.
- Middle: Brown B. Mahlon
- High: Basic Academy
Source: LVR. This data may not be complete. We recommend contacting the local school district to confirm school assignments for this home.
- $472,9004 bd2 ba2.1k sqft1141 Pincay Dr, Henderson, NV 89015Off Market
- $476,1004 bd2 ba2.1k sqft1133 Pincay Dr, Henderson, NV 89015Off Market
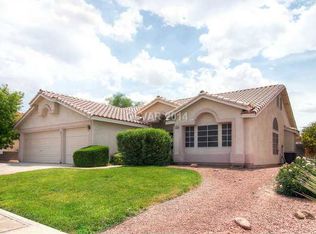
- $529,8005 bd3 ba2.4k sqft1132 Victorian Hill Ave, Henderson, NV 89015Off Market
- $519,6004 bd3 ba2.1k sqft1129 Pincay Dr, Henderson, NV 89015Off Market

- $433,2003 bd2 ba1.5k sqft1145 Pincay Dr, Henderson, NV 89015Off Market
- $537,7003 bd2 ba1.7k sqft565 Canlite St, Henderson, NV 89015Off Market
- $446,1003 bd2 ba1.8k sqft1128 Victorian Hill Ave, Henderson, NV 89015Off Market
- $417,1003 bd2 ba1.5k sqft1140 Pincay Dr, Henderson, NV 89015Off Market
A local agent can set up tours, give advice and negotiate with sellers.
Similar homes
- $474,9003 bd3 ba1.8k sqft511 Coolidge Ave, Henderson, NV 89015For Sale
 MLS ID #2800528, Lola Mayorga, Monopoly Realty & Mgmt Inc. LVR
 - $499,9994 bd2 ba1.4k sqft850 Purple Sage Ter, Henderson, NV 89015For Sale
 MLS ID #2797553, Angelica Velez, LPT Realty, LLC. LVR
 - $474,9993 bd2 ba1.5k sqft740 Camino Del Ray, Henderson, NV 89012For Sale
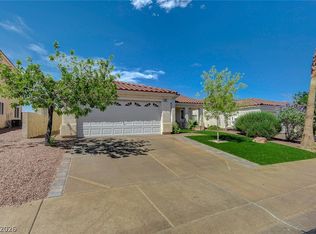 MLS ID #2784686, John Diaz, IS Luxury. LVR
 - $415,0003 bd2 ba1.5k sqft717 Moonlight Mesa Dr, Henderson, NV 89011For Sale
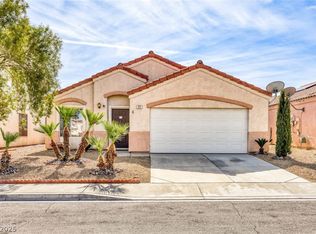 MLS ID #2742094, Richard J. Brenkus, Keller Williams MarketPlace. LVR
 - $389,9993 bd2 ba1.1k sqft1430 Summer Glow Ave, Henderson, NV 89012For SaleMLS ID #2796404, Stephen Ord, KNJ Real Estate. LVR
- $550,0005 bd3 ba1.8k sqft206 Oleander Pl, Henderson, NV 89015For SaleMLS ID #2796679, Brandy J. White Elk, Innovative Real Estate Strateg. LVR
- $425,0002 bd2 ba1.2k sqft2200 King Mesa Dr, Henderson, NV 89012For SaleMLS ID #2796400, Joanna Garcia De Guzman, BHGRE Universal. LVR
- $485,0003 bd2 ba1.2k sqft1234 Sunfire St, Henderson, NV 89014For SaleMLS ID #2798570, Edward J. Lopez, LPT Realty LLC. LVR
- $444,9003 bd3 ba1.7k sqft377 Wilford Springs St, Henderson, NV 89014For SaleMLS ID #2799272, Briana M. Parra, Brazill Team Real Estate. LVR
- $487,0002 bd2 ba1.5k sqft2025 Poppywood Ave, Henderson, NV 89012For SaleMLS ID #2801431, Mollie Schneider, BHHS Nevada Properties. LVR
- $425,0003 bd3 ba1.8k sqft2520 Kilmaron Cir, Henderson, NV 89014For SaleMLS ID #2730128, Michelle Bush, Keller Williams VIP. LVR
- $445,0003 bd2 ba1.7k sqft2315 Galilean Moon St, Henderson, NV 89044For SaleMLS ID #2801147, Hali Gillin, HomeSmart Encore. LVR
- $445,0002 bd2 ba1.4k sqft2103 Poppywood Ave, Henderson, NV 89012For SaleMLS ID #2795973, Theresa Monticelli-Fritz, BHHS Nevada Properties. LVR
- $469,5003 bd3 ba1.7k sqft126 Ella Ashman Ave, Henderson, NV 89011For SaleMLS ID #2795228, Aaron M. Granati, Galindo Group Real Estate. LVR
- $349,0002 bd2 ba1.5k sqft20 Via Mantova Unit 210, Henderson, NV 89011For SaleMLS ID #2800958, Trish Nash, Desert Elegance. LVR
- $500,0004 bd2 ba1.9k sqft1647 Silver Slipper Ave, Henderson, NV 89002For SaleMLS ID #2790380, Richard J. Brenkus, Keller Williams MarketPlace. LVR
- $500,0003 bd3 ba1.4k sqft44 Moon Hill Dr, Henderson, NV 89011For SaleMLS ID #2799572, Kelly Lemon, Douglas Elliman of Nevada LLC. LVR
- $399,9992 bd2 ba1.1k sqft1378 Couperin Dr, Henderson, NV 89052For SaleMLS ID #2800930, Carolyn E. Cressy, Simply Vegas. LVR
- $419,9003 bd3 ba1.6k sqft6742 Frances Celia Ave, Las Vegas, NV 89122For SaleMLS ID #2794651, Jennifer B. Dayrit, Landbank Realty. LVR
- $429,9003 bd3 ba1.3k sqft2328 Fossil Canyon Dr, Henderson, NV 89052For SaleMLS ID #2787826, Leslie S. Carver, BHHS Nevada Properties. LVR
