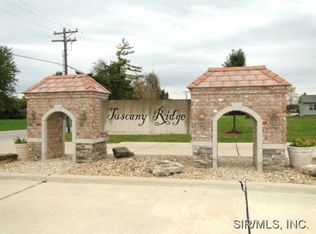
Sophisticated Living in Tuscany Ridge in the O'Fallon School District! Experience modern luxury in this 7-year-old ranch, offering over 2,800 square feet of perfectly designed living space. From the moment you enter, you're greeted by natural light and high-end finishes that define the open-concept layout. The main level features vaulted ceilings and designer lighting, creating a grand atmosphere for entertaining or quiet evenings at home. The primary suite is spacious yet cozy complete with a generous walk-in closet. The full walk-out basement is a masterpiece of design, boasting 9 ft+ pours that make the massive recreation and family areas feel incredibly spacious. Due to seasonal storms, new roof 10/2025, new siding on south side and front of house 7/2025. Bali blinds move top down or bottom up, will stay. Washer & Dryer will stay.
Minimum 1% EM please.
Closed
Listed by: Berkshire Hathaway HomeServices Select Properties • Donna Bemis • Contact: 618-910-7700
Bought with: Homes By Janell
$462,500
1137 Pisa Dr, Caseyville, IL 62232
5beds
2,805sqft
Single Family Residence
Built in 2019
0.26 Acres Lot
$463,600 Zestimate®
$165/sqft
$2,751 Estimated rent
Home value
$463,600
$440,000 - $487,000
$2,751/mo
Zestimate® history
Owner options
List your home for rent
$2,751/mo
Rent Zestimate®
Find your next renter with Zillow Rental Manager. Plus, with online applications, you can quickly screen prospective tenants – for free.
$2,751/mo
Rent Zestimate®
Refinance and save
$3,271/mo
Est. payment
Refinancing to a lower rate could help reduce your monthly payments and save thousands over the life of the loan.
$3,271/mo
Est. payment
Explore your selling options
Work with a Zillow partner agent
Leverage their expertise and Zillow's premium Showcase listings to get your home seen by more buyers.
Get startedList with your own agent
Get your home in front of millions of buyers by listing it on Zillow.
Learn how to do itSell it yourself
Take full control of how buyers see your home on Zillow by listing For Sale by Owner (FSBO).
List your homeWhat's special
Full walk-out basementModern luxuryHigh-end finishesDesigner lightingOpen-concept layoutNatural lightVaulted ceilings
Zillow last checked:
Listing updated:
Listed by:
Donna Bemis 618-910-7700,
Berkshire Hathaway HomeServices Select Properties
Bought with:
Janell M Schmittling, 471.020450
Homes By Janell
Source: MARIS,MLS#: 26000406 Originating MLS: Southwestern Illinois Board of REALTORS
Originating MLS: Southwestern Illinois Board of REALTORSFacts & features
Interior
Bedrooms & bathrooms
- Bedrooms: 5
- Bathrooms: 3
- Full bathrooms: 3
- Main level bathrooms: 2
- Main level bedrooms: 3
Primary bedroom
- Features: Floor Covering: Luxury Vinyl Tile
- Level: Main
- Area: 224
- Dimensions: 16x14
Bedroom
- Features: Floor Covering: Luxury Vinyl Plank
- Level: Main
- Area: 132
- Dimensions: 12x11
Bedroom
- Features: Floor Covering: Luxury Vinyl Plank
- Level: Main
- Area: 132
- Dimensions: 12x11
Bedroom
- Features: Floor Covering: Carpeting
- Level: Lower
- Area: 210
- Dimensions: 15x14
Bedroom
- Features: Floor Covering: Carpeting
- Level: Lower
- Area: 196
- Dimensions: 14x14
Primary bathroom
- Features: Floor Covering: Luxury Vinyl Tile
- Level: Main
- Area: 224
- Dimensions: 16x14
Bathroom
- Features: Floor Covering: Luxury Vinyl Plank
- Level: Lower
- Area: 60
- Dimensions: 10x6
Bathroom 2
- Features: Floor Covering: Luxury Vinyl Tile
- Level: Main
- Area: 40
- Dimensions: 8x5
Dining room
- Features: Floor Covering: Luxury Vinyl Tile
- Level: Main
- Area: 80
- Dimensions: 10x8
Family room
- Features: Floor Covering: Carpeting
- Level: Lower
- Area: 391
- Dimensions: 23x17
Great room
- Features: Floor Covering: Luxury Vinyl Plank
- Level: Main
- Area: 304
- Dimensions: 19x16
Kitchen
- Features: Floor Covering: Luxury Vinyl Plank
- Level: Main
- Area: 220
- Dimensions: 22x10
Laundry
- Features: Floor Covering: Luxury Vinyl Plank
- Level: Main
- Area: 54
- Dimensions: 9x6
Heating
- Forced Air, Natural Gas
Cooling
- Central Air, Electric
Appliances
- Included: Stainless Steel Appliance(s), Dishwasher, Disposal, Dryer, Microwave, Gas Oven, Built-In Gas Range, Built-In Refrigerator, Washer, Water Heater
- Laundry: Gas Dryer Hookup, Laundry Room, Main Level, Washer Hookup
Features
- Ceiling Fan(s), Chandelier, Dining/Living Room Combo, Double Vanity, Entrance Foyer, Granite Counters, High Ceilings, High Speed Internet, Kitchen Island, Kitchen/Dining Room Combo, Open Floorplan, Pantry, Recessed Lighting, Shower, Vaulted Ceiling(s), Walk-In Closet(s)
- Flooring: Carpet, Vinyl
- Doors: Panel Door(s), Storm Door(s)
- Windows: Blinds, Screens
- Basement: Concrete,Finished,Full,Storage Space,Walk-Out Access
- Number of fireplaces: 1
- Fireplace features: Gas Log, Great Room
Interior area
- Total structure area: 2,805
- Total interior livable area: 2,805 sqft
- Finished area above ground: 1,720
- Finished area below ground: 1,085
Property
Parking
- Total spaces: 3
- Parking features: Attached, Concrete, Driveway, Garage, Garage Door Opener, Garage Faces Front
- Attached garage spaces: 3
- Has uncovered spaces: Yes
Features
- Levels: One
- Patio & porch: Covered, Deck, Front Porch, Patio
- Exterior features: Rain Gutters
Lot
- Size: 0.26 Acres
- Features: Adjoins Common Ground, Back Yard, Cul-De-Sac, Front Yard, Landscaped, Some Trees, Sprinklers In Front, Sprinklers In Rear
Details
- Parcel number: 0311.0102016
- Special conditions: Standard
Construction
Type & style
- Home type: SingleFamily
- Architectural style: Ranch
- Property subtype: Single Family Residence
Materials
- Brick Veneer, Stone Veneer, Vinyl Siding
- Foundation: Concrete Perimeter, Permanent
- Roof: Architectural Shingle
Condition
- Year built: 2019
Utilities & green energy
- Electric: 220 Volts
- Sewer: Public Sewer
- Water: Public
- Utilities for property: Electricity Connected
Community & HOA
Community
- Security: Carbon Monoxide Detector(s), Smoke Detector(s)
- Subdivision: Tuscany Rdg
HOA
- Has HOA: No
Location
- Region: Caseyville
Financial & listing details
- Price per square foot: $165/sqft
- Tax assessed value: $121,138
- Annual tax amount: $7,881
- Date on market: 4/30/2026
- Cumulative days on market: 1 day
- Listing terms: Cash,Conventional,FHA
- Electric utility on property: Yes
- Road surface type: Concrete
Price history
| Date | Event | Price |
|---|---|---|
| 6/16/2026 | Sold | $462,500+1.6%$165/sqft |
Source:  MARIS #26000406 Report a problem MARIS #26000406 Report a problem | ||
| 5/1/2026 | Pending sale | $455,000$162/sqft |
Source: MARIS #26000406 Report a problem | ||
| 4/30/2026 | Listed for sale | $455,000+42.2%$162/sqft |
Source: MARIS #26000406 Report a problem | ||
| 9/25/2019 | Sold | $320,000-1.5%$114/sqft |
Source: MARIS #18053652 Report a problem | ||
| 6/27/2019 | Price change | $325,000-1.5%$116/sqft |
Source: Judy Dempcy Homes #18053652 Report a problem | ||
| 7/6/2018 | Listed for sale | $330,000+561.3%$118/sqft |
Source: Judy Dempcy Homes #18053652 Report a problem | ||
| 6/1/2016 | Listing removed | $49,900$18/sqft |
Source: Judy Dempcy Homes #4417219 Report a problem | ||
| 3/10/2016 | Listed for sale | $49,900+24.8%$18/sqft |
Source: Judy Dempcy Homes #4417219 Report a problem | ||
| 11/20/2012 | Listing removed | $40,000$14/sqft |
Source: Coldwell Banker Brown Realtors #4106393 Report a problem | ||
| 5/19/2012 | Listed for sale | $40,000$14/sqft |
Source: Coldwell Banker Brown Realtors #4106393 Report a problem | ||
Public tax history
| Year | Property taxes | Tax assessment |
|---|---|---|
| 2024 | $7,881 +8.1% | $121,138 +13% |
| 2023 | $7,293 +18.3% | $107,183 +18.5% |
| 2022 | $6,166 +3.5% | $90,456 +5.4% |
| 2021 | $5,955 +1% | $85,854 +1.9% |
| 2020 | $5,898 +224.9% | $84,253 +182.8% |
| 2019 | $1,815 +91.2% | $29,797 +140.3% |
| 2018 | $949 +3381.8% | $12,400 +3494.2% |
| 2017 | $27 | $345 +2.4% |
| 2016 | $27 +8.2% | $337 -3.4% |
| 2014 | $25 -3.1% | $349 -1.7% |
| 2013 | $26 | $355 -2.2% |
| 2012 | -- | $363 -3.7% |
| 2011 | -- | $377 -1% |
| 2010 | -- | $381 |
| 2009 | -- | $381 +3.5% |
| 2008 | -- | $368 |
Find assessor info on the county website
Neighborhood: 62232
Nearby homes
- $435,1004 bd3 ba2.3k sqft1133 Pisa Dr, Caseyville, IL 62232Off Market
- $437,6005 bd3 ba3.2k sqft1141 Pisa Dr, Caseyville, IL 62232Off Market

- $253,8000.25 Acres1129 Pisa Dr, Caseyville, IL 62232Off Market
- $382,8000.255 Acres1145 Pisa Dr, Caseyville, IL 62232Off Market

- $439,9005 bd3 ba2.9k sqft1136 Pisa Dr, Caseyville, IL 62232Sold
- $358,90010,018 Square Feet1140 Pisa Dr, Caseyville, IL 62232Off Market
- $470,0004 bd3 ba2.7k sqft1132 Pisa Dr, Caseyville, IL 62232Sold
- $436,9005 bd3 ba2.8k sqft1144 Pisa Dr, Caseyville, IL 62232Off Market
Nearby schools
GreatSchools rating
- 7/10Marie Schaefer Elementary SchoolGrades: PK-5Distance: 4.5 mi
- 8/10Fulton Jr High SchoolGrades: 6-8Distance: 2.7 mi
- 6/10O'Fallon High SchoolGrades: 9-12Distance: 5 mi
Schools provided by the listing agent
- Elementary: Ofallon Dist 90
- Middle: Ofallon Dist 90
- High: Ofallon
Source: MARIS. This data may not be complete. We recommend contacting the local school district to confirm school assignments for this home.
Get a cash offer in 3 minutes
Find out how much your home could sell for in as little as 3 minutes with a no-obligation cash offer.
Estimated market value
$463,600
Get a cash offer in 3 minutes
Find out how much your home could sell for in as little as 3 minutes with a no-obligation cash offer.
Estimated market value
$463,600
- Illinois
- Saint Clair County
- Caseyville
- 62232
- 1137 Pisa Dr
Nearby cities
Nearby zip codes
Other Caseyville Topics
