Skip main navigation
Closed
  • $310,000

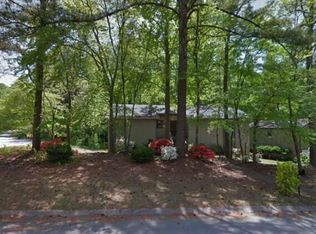
    1137 Poplar Log Pl, Austell, GA 30168

    3beds
    1,984sqft
    Single Family Residence, Residential
    Built in 1981
    0.26 Acres Lot
    $308,800 Zestimate®
    $156/sqft
    $2,049 Estimated rent

    Home value

    $308,800

    $284,000 - $334,000

    $2,049/mo

    Zestimate® history
    Loading
    Loading...

    Owner options

    List your home for rent

    $2,049/mo

    Rent Zestimate®

    Find your next renter with Zillow Rental Manager. Plus, with online applications, you can quickly screen prospective tenants – for free.

    Learn more

    $2,049/mo

    Rent Zestimate®

    Refinance and save

    $1,846/mo

    Est. payment

    Refinancing to a lower rate could help reduce your monthly payments and save thousands over the life of the loan.

    See today's rates

    $1,846/mo

    Est. payment

    Explore your selling options

    Work with a Zillow partner agent

    Leverage their expertise and Zillow's premium Showcase listings to get your home seen by more buyers.

    Get started

    List with your own agent

    Get your home in front of millions of buyers by listing it on Zillow.

    Learn how to do it

    Sell it yourself

    Take full control of how buyers see your home on Zillow by listing For Sale by Owner (FSBO).

    List your home

    What's special

    Welcome to this beautifully maintained home tucked away on a quiet street that ends in a peaceful cul-de-sac. Set on an oversized lot and completely HOA-free, this light-filled residence features thoughtful updates, modern finishes, and a spacious, functional layout that’s perfect for both everyday living and entertaining. The main living area welcomes you with a bright and airy family room showcasing a striking stone fireplace and abundant natural light, enhanced by additional windows. The adjacent dining area flows effortlessly into the updated kitchen, which features modern cabinetry, a stylish tile backsplash, stainless steel appliances, and luxury vinyl plank flooring throughout. Upstairs, you’ll find all three bedrooms, including a spacious primary suite with a walk-in closet and a renovated en-suite bath boasting a beautifully tiled walk-in shower. The secondary bathroom has also been updated with tasteful, custom tilework. A large bonus room on the lower level provides flexible space ideal for a home office, media lounge, or playroom, accented with charming board and batten detail. Notable upgrades include a new roof, HVAC system, furnace, water heater, and a professional backyard drainage system—giving you peace of mind for years to come. Step outside to enjoy the expansive, fenced backyard, featuring a gorgeous stone patio that’s perfect for entertaining or unwinding. A raised deck offers additional outdoor living space, and newly added covered parking adds convenience. Conveniently located near I-20, this home offers easy access to Midtown and Downtown Atlanta, making commuting and weekend outings a breeze. This home blends comfort, style, and practicality in a tranquil, HOA-free setting with close proximity to local shopping, dining, and major roadways. Don’t miss the chance to make this move-in-ready gem yours!

    Zillow last checked:

    Listing updated:

    Listing Provided by:

    Jessica Hardrick,

    Atlanta Communities 404-563-9954

    Bought with:

    BUSOLA AWONIYI, 430913

    Keller Williams Realty Cityside

    Source: FMLS GA,MLS#: 7587275MLS Logo

    Facts & features

    Interior

    Bedrooms & bathrooms
    • Bedrooms: 3
    • Bathrooms: 2
    • Full bathrooms: 2
    Primary bedroom
    • Features: None
    • Level: None
    Bedroom
    • Features: None
    Primary bathroom
    • Features: Other
    Dining room
    • Features: Separate Dining Room
    Kitchen
    • Features: Breakfast Room, Cabinets White, Eat-in Kitchen, Pantry
    Heating
    • Central
    Cooling
    • Central Air
    Appliances
    • Included: Dishwasher, Gas Range, Refrigerator, Washer
    • Laundry: Laundry Room, Sink
    Features
    • Crown Molding, Entrance Foyer, Walk-In Closet(s)
    • Flooring: Luxury Vinyl
    • Windows: Double Pane Windows
    • Basement: Daylight,Walk-Out Access
    • Number of fireplaces: 1
    • Fireplace features: Living Room
    • Common walls with other units/homes: No Common Walls
    Interior area
    • Total structure area: 1,984
    • Total interior livable area: 1,984 sqft

    Property

    Parking
    • Total spaces: 5
    • Parking features: Carport, Covered, Garage
    • Garage spaces: 1
    • Carport spaces: 2
    • Covered spaces: 3
    Accessibility
    • Accessibility features: None
    Features
    • Levels: Two
    • Stories: 2
    • Patio & porch: Patio
    • Exterior features: Private Yard
    • Pool features: None
    • Spa features: None
    • Fencing: Back Yard
    • Has view: Yes
    • View description: Other
    • Waterfront features: None
    • Body of water: None
    Lot
    • Size: 0.26 Acres
    • Dimensions: 91 x 123
    • Features: Back Yard, Front Yard, Landscaped
    Details
    • Additional structures: None
    • Parcel number: 18041700300
    • Other equipment: None
    • Horse amenities: None

    Construction

    Type & style
    • Home type: SingleFamily
    • Architectural style: Traditional
    • Property subtype: Single Family Residence, Residential
    Materials
    • Wood Siding
    • Foundation: None
    • Roof: Composition
    Condition
    • Resale
    • New construction: No
    • Year built: 1981

    Utilities & green energy

    • Electric: None
    • Sewer: Public Sewer
    • Water: Public
    • Utilities for property: Electricity Available, Natural Gas Available, Phone Available
    Green energy
    • Energy efficient items: Appliances
    • Energy generation: None

    Community & neighborhood

    Security
    • Security features: None
    Community
    • Community features: None
    Location
    • Region: Austell
    • Subdivision: Camerons Crossing

    Other

    Other facts
    • Road surface type: None

    Price history

    DateEventPrice
    7/14/2025Sold$310,000+3.7%$156/sqft
    Source: FMLS GA #7587275 Report a problem
    6/18/2025Pending sale$299,000$151/sqft
    Source: GAMLS #10532424 Report a problem
    5/29/2025Listed for sale$299,000+88.1%$151/sqft
    Source: FMLS GA #7587275 Report a problem
    2/7/2019Sold$159,000$80/sqft
    Source: Public Record Report a problem
    1/15/2019Pending sale$159,000$80/sqft
    Source: Keller Williams Realty #6118527 Report a problem
    1/11/2019Listed for sale$159,000+80.7%$80/sqft
    Source: Keller Williams Realty #8507460 Report a problem
    8/6/2012Sold$88,000-11.9%$44/sqft
    Source: FMLS GA #5007196 Report a problem
    6/30/2012Price change$99,900-4.8%$50/sqft
    Source: RE/MAX Unlimited #5007196 Report a problem
    4/16/2012Price change$104,900-4.5%$53/sqft
    Source: RE/MAX Unlimited #5007196 Report a problem
    2/29/2012Price change$109,900-4.4%$55/sqft
    Source: RE/MAX Unlimited #4287874 Report a problem
    1/28/2012Price change$114,900-4.2%$58/sqft
    Source: RE/MAX Unlimited #4287874 Report a problem
    1/24/2012Price change$119,900+4.4%$60/sqft
    Source: RE/MAX Unlimited #3141920 Report a problem
    1/22/2012Price change$114,900-4.2%$58/sqft
    Source: RE/MAX Unlimited #4287874 Report a problem
    12/9/2011Price change$119,900-4%$60/sqft
    Source: RE/MAX Unlimited #4287874 Report a problem
    10/25/2011Listed for sale$124,900-14.4%$63/sqft
    Source: RE/MAX Unlimited #4287874 Report a problem
    11/14/2008Sold$145,940+62.3%$74/sqft
    Source: Public Record Report a problem
    5/14/1996Sold$89,900$45/sqft
    Source: Public Record Report a problem

    Public tax history

    YearProperty taxesTax assessment
    2024$2,880 +69.5%$121,996 +31.8%
    2023$1,699 -24.8%$92,580
    2022$2,258 +26.5%$92,580 +30.5%
    2021$1,785 -1.6%$70,940 +18.7%
    2020$1,813 $59,748
    2019$1,813 +121%$59,748 +50.1%
    2018$820 $39,796
    2017$820 +2.7%$39,796
    2016$799 +21.1%$39,796 +21.3%
    2015$660 +36.2%$32,796 +30.4%
    2014$485 +4.3%$25,144 +3.3%
    2013$465 -41.6%$24,344 -7.6%
    2012$796 -35.7%$26,340 -35.6%
    2011$1,238 +5.3%$40,912
    2010$1,176 -21.1%$40,912 -21.1%
    2009$1,492 +61.4%$51,884
    2006$924 -0.5%$51,884
    2005$929 $51,884
    2004$929 +37.7%$51,884 +27%
    2003$675 -0.2%$40,844
    2002$676 -11.2%$40,844
    2001$761 +24.6%$40,844 +25.3%
    2000$611 $32,600

    Find assessor info on the county website

    Neighborhood: 30168

    Nearby schools

    GreatSchools rating
    Schools provided by the listing agent
    • Elementary: Bryant - Cobb
    • Middle: Lindley
    • High: Pebblebrook

    Source: FMLS GA. This data may not be complete. We recommend contacting the local school district to confirm school assignments for this home.

    Get a cash offer in 3 minutes
    Find out how much your home could sell for in as little as 3 minutes with a no-obligation cash offer.
    Estimated market value
    $308,800
    Get a cash offer in 3 minutes
    Find out how much your home could sell for in as little as 3 minutes with a no-obligation cash offer.
    Estimated market value
    $308,800