Skip main navigation
Sold
  • $750,000

    1137 Questover Cir, Indianapolis, IN 46228

    5beds
    5,500sqft
    Residential, Single Family Residence
    Built in 1961
    1.05 Acres Lot
    $926,800 Zestimate®
    $136/sqft
    $4,096 Estimated rent

    Home value

    $926,800

    $751,000 - $1.13M

    $4,096/mo

    Zestimate® history
    Loading
    Loading...

    Owner options

    List your home for rent

    $4,096/mo

    Rent Zestimate®

    Find your next renter with Zillow Rental Manager. Plus, with online applications, you can quickly screen prospective tenants – for free.

    Learn more

    $4,096/mo

    Rent Zestimate®

    Refinance and save

    $3,771/mo

    Est. payment

    Refinancing to a lower rate could help reduce your monthly payments and save thousands over the life of the loan.

    See today's rates

    $3,771/mo

    Est. payment

    Explore your selling options

    Work with a Zillow partner agent

    Leverage their expertise and Zillow's premium Showcase listings to get your home seen by more buyers.

    Get started

    List with your own agent

    Get your home in front of millions of buyers by listing it on Zillow.

    Learn how to do it

    Sell it yourself

    Take full control of how buyers see your home on Zillow by listing For Sale by Owner (FSBO).

    List your home

    What's special

    Circle garden plan
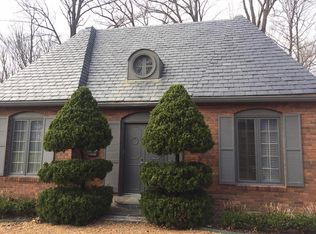
    This 4,667 square foot (main home) 5 bedroom 5 bath home with a bonus room sits on 1.054 acres and is surrounded by a historic Jens Jenson designed garden owned and maintained by a neighboring property owner. The 1961 home was designed by prominent Indianapolis builder O.C. Winters. The surrounding circle garden plan was updated in 2023 by nationally recognized landscape architects Merritt Chase. This home provides an unparalleled opportunity to renovate and create a landmark home in a highly desirable location in the town of Crows Nest. Extensive renovations will be necessary to make this a liveable home. The meadow adjacent to the property is a part of a different parcel of land that is not a part of this sale. Buyer agent friendly.

    Zillow last checked:

    Listing updated:

    Listing Provided by:

    Michelle Dumas 317-340-0241,

    eXp Realty, LLC,

    William Mitchell

    Bought with:

    Matt McLaughlin

    F.C. Tucker Company

    Source: MIBOR as distributed by MLS GRID,MLS#: 22006238MLS Logo

    Facts & features

    Interior

    Bedrooms & bathrooms
    • Bedrooms: 5
    • Bathrooms: 4
    • Full bathrooms: 4
    • Main level bathrooms: 1
    • Main level bedrooms: 2
    Primary bedroom
    • Features: Carpet
    • Level: Main
    • Area: 196 Square Feet
    • Dimensions: 14x14
    Bedroom 2
    • Features: Carpet
    • Level: Upper
    • Area: 228 Square Feet
    • Dimensions: 12x19
    Bedroom 3
    • Features: Hardwood
    • Level: Upper
    • Area: 390 Square Feet
    • Dimensions: 26x15
    Bedroom 4
    • Features: Carpet
    • Level: Upper
    • Area: 168 Square Feet
    • Dimensions: 14x12
    Bedroom 4
    • Features: Hardwood
    • Level: Main
    • Area: 110 Square Feet
    • Dimensions: 10x11
    Breakfast room
    • Features: Hardwood
    • Level: Main
    • Area: 144 Square Feet
    • Dimensions: 18x8
    Dining room
    • Features: Carpet
    • Level: Main
    • Area: 270 Square Feet
    • Dimensions: 18x15
    Family room
    • Features: Hardwood
    • Level: Main
    • Area: 300 Square Feet
    • Dimensions: 15x20
    Great room
    • Features: Hardwood
    • Level: Main
    • Area: 96 Square Feet
    • Dimensions: 12x8
    Kitchen
    • Features: Hardwood
    • Level: Main
    • Area: 150 Square Feet
    • Dimensions: 15x10
    Kitchen
    • Features: Tile-Ceramic
    • Level: Main
    • Area: 143 Square Feet
    • Dimensions: 11x13
    Laundry
    • Features: Hardwood
    • Level: Main
    • Area: 88 Square Feet
    • Dimensions: 11x8
    Library
    • Features: Carpet
    • Level: Main
    • Area: 180 Square Feet
    • Dimensions: 12x15
    Living room
    • Features: Hardwood
    • Level: Main
    • Area: 527 Square Feet
    • Dimensions: 31x17
    Sun room
    • Features: Tile-Ceramic
    • Level: Main
    • Area: 225 Square Feet
    • Dimensions: 15x15
    Heating
    • Electric, Forced Air
    Cooling
    • Has cooling: Yes
    Appliances
    • Included: Electric Cooktop, Dishwasher, Dryer, Double Oven, Range Hood, Refrigerator, Washer, Water Heater
    Features
    • Attic Access, Bookcases, Central Vacuum, Entrance Foyer, Hardwood Floors, Eat-in Kitchen, Sauna
    • Flooring: Hardwood
    • Has basement: No
    • Attic: Access Only
    • Number of fireplaces: 2
    • Fireplace features: Family Room, Living Room
    Interior area
    • Total structure area: 5,500
    • Total interior livable area: 5,500 sqft

    Property

    Parking
    • Total spaces: 3
    • Parking features: Attached, Detached, Gravel
    • Attached garage spaces: 3
    • Details: Garage Parking Other(Garage Door Opener)
    Features
    • Levels: Two
    • Stories: 2
    • Patio & porch: Patio
    Lot
    • Size: 1.05 Acres
    Details
    • Parcel number: 490611100010000805
    • Special conditions: None,As Is
    • Horse amenities: None

    Construction

    Type & style
    • Home type: SingleFamily
    • Architectural style: Dutch Colonial
    • Property subtype: Residential, Single Family Residence
    Materials
    • Brick
    • Foundation: Slab
    Condition
    • Fixer
    • New construction: No
    • Year built: 1961

    Utilities & green energy

    • Water: Municipal/City

    Community & neighborhood

    Location
    • Region: Indianapolis
    • Subdivision: Questover

    Price history

    DateEventPrice
    1/22/2025Sold$750,000-3.2%$136/sqft
    Source: MIBOR as distributed by MLS GRID #22006238 Report a problem
    10/25/2024Pending sale$775,000$141/sqft
    Source: MIBOR as distributed by MLS GRID #22006238 Report a problem
    10/11/2024Listed for sale$775,000-22.5%$141/sqft
    Source: MIBOR as distributed by MLS GRID #22006238 Report a problem
    4/19/2023Sold$1,000,000+606.7%$182/sqft
    Source: Public Record Report a problem
    9/18/2019Sold$141,500-64.6%$26/sqft
    Source: Public Record Report a problem
    10/21/2010Sold$400,000$73/sqft
    Source: MIBOR as distributed by MLS GRID #21048276 Report a problem

    Public tax history

    YearProperty taxesTax assessment
    2025$17,567 +78.6%$685,600 -0.9%
    2024$9,834 -2.2%$691,900 +8%
    2023$10,058 +4.4%$640,900
    2022$9,630 +5.1%$640,900 +3.9%
    2021$9,164 +12.8%$616,600 -0.4%
    2020$8,121 +4%$618,900 +6.2%
    2019$7,805 +4.9%$583,000 +1.6%
    2018$7,441 -19.7%$574,000 -20%
    2017$9,270 +7.2%$717,100 +1%
    2016$8,651 +2.2%$710,000 +2.2%
    2014$8,467 +10%$694,400
    2013$7,696 $694,400 -35.5%
    2012$7,696 $1,077,100 +8.4%
    2011-- $994,000
    2010$11,635 -5.1%$994,000 -8.9%
    2009$12,255 $1,091,100

    Find assessor info on the county website

    Neighborhood: Crows Nest

    Nearby schools

    GreatSchools rating
    Get a cash offer in 3 minutes
    Find out how much your home could sell for in as little as 3 minutes with a no-obligation cash offer.
    Estimated market value
    $926,800
    Get a cash offer in 3 minutes
    Find out how much your home could sell for in as little as 3 minutes with a no-obligation cash offer.
    Estimated market value
    $926,800