Skip main navigation
Sold for $705,000
  • $705,000

    1137 Red Oak Dr, Garnet Valley, PA 19060

    4beds
    2,333sqft
    Single Family Residence
    Built in 1988
    0.74 Acres Lot
    $705,100 Zestimate®
    $302/sqft
    $3,659 Estimated rent

    Home value

    $705,100

    $649,000 - $769,000

    $3,659/mo

    Zestimate® history
    Loading
    Loading...

    Owner options

    List your home for rent

    $3,659/mo

    Rent Zestimate®

    Find your next renter with Zillow Rental Manager. Plus, with online applications, you can quickly screen prospective tenants – for free.

    Learn more

    $3,659/mo

    Rent Zestimate®

    Refinance and save

    $4,918/mo

    Est. payment

    Refinancing to a lower rate could help reduce your monthly payments and save thousands over the life of the loan.

    See today's rates

    $4,918/mo

    Est. payment

    Explore your selling options

    Work with a Zillow partner agent

    Leverage their expertise and Zillow's premium Showcase listings to get your home seen by more buyers.

    Get started

    List with your own agent

    Get your home in front of millions of buyers by listing it on Zillow.

    Learn how to do it

    Sell it yourself

    Take full control of how buyers see your home on Zillow by listing For Sale by Owner (FSBO).

    List your home

    What's special

    Private backyardPrivate lotLarge basementLaundry roomUpdated countertopsDouble ovenGreat closet space
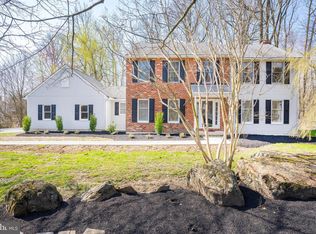
    ***PROFESSIONAL PHOTOS TO COME!!!** Welcome to this well loved center hall colonial, tucked away on a quiet street in Calais Woods, affectionately known by neighbors as “Red Oak.” Located in the Garnet Valley School District, this 4 bedroom, 2.5 bathroom home offers 2,333 square feet, a 2 car garage, a private lot, and beautiful cared for by its original owners. Inside, the center hall foyer opens to a spacious and flexible main level. The large eat in kitchen features updated countertops, newer appliances, and a double oven, with easy access to the formal dining room. The kitchen flows into the family room featuring a wood burning fireplace, built in bookshelves, and access to the screened in porch. Whether enjoying dinner, reading a book, or relaxing at the end of the day, this is a space you'll love. A formal living room offers flexibility as an office, den, playroom, or additional living space. A powder room, laundry room, and garage access complete the first floor. Upstairs are four spacious bedrooms with great closet space, including a primary suite with a private bathroom. The large basement is ready to be transformed into additional living space and features a French drain that has kept the basement dry throughout the owners' years in the home. Recent improvements include a high efficiency HVAC system with backup propane heat and new water heater, both installed in 2025, plus a new rear deck installed in April 2026. The roof and skylight were replaced in 2016, and an invisible fence is already installed. Set back from the street with a private backyard, this home offers the perfect opportunity to move into Garnet Valley and make it your own!

    Zillow last checked:

    Listing updated:

    Listed by:

    Bryn Lynch 610-500-9070,

    Keller Williams Real Estate - Media

    Bought with:

    Anna Vesco, RS325188

    LYL Realty Group

    Source: Bright MLS,MLS#: PADE2119224MLS Logo

    Facts & features

    Interior

    Bedrooms & bathrooms
    • Bedrooms: 4
    • Bathrooms: 3
    • Full bathrooms: 2
    • 1/2 bathrooms: 1
    • Main level bathrooms: 1
    Rooms
    • Room types: Living Room, Dining Room, Kitchen, Family Room
    Dining room
    • Level: Main
    • Area: 169 Square Feet
    • Dimensions: 13 X 13
    Family room
    • Features: Fireplace - Wood Burning
    • Level: Main
    • Area: 234 Square Feet
    • Dimensions: 13 X 18
    Kitchen
    • Level: Main
    • Area: 132 Square Feet
    • Dimensions: 11 X 12
    Living room
    • Level: Main
    • Area: 204 Square Feet
    • Dimensions: 12 X 17
    Heating
    • Heat Pump, Electric
    Cooling
    • Central Air, Electric
    Appliances
    • Included: Electric Water Heater
    Features
    • Basement: Full
    • Number of fireplaces: 1
    Interior area
    • Total structure area: 2,333
    • Total interior livable area: 2,333 sqft
    • Finished area above ground: 2,333
    • Finished area below ground: 0

    Property

    Parking
    • Total spaces: 6
    • Parking features: Built In, Garage Faces Side, Attached, Driveway
    • Attached garage spaces: 2
    • Uncovered spaces: 4
    Accessibility
    • Accessibility features: None
    Features
    • Levels: Two
    • Stories: 2
    • Pool features: None
    Lot
    • Size: 0.74 Acres
    • Dimensions: 114.00 x 250.00
    Details
    • Additional structures: Above Grade, Below Grade
    • Parcel number: 03000050062
    • Zoning: RESIDENTIAL
    • Special conditions: Standard

    Construction

    Type & style
    • Home type: SingleFamily
    • Architectural style: Colonial
    • Property subtype: Single Family Residence
    Materials
    • Vinyl Siding, Aluminum Siding
    • Foundation: Other
    Condition
    • New construction: No
    • Year built: 1988

    Utilities & green energy

    • Sewer: Public Sewer
    • Water: Public

    Community & HOA

    Community
    • Subdivision: Calais Woods
    HOA
    • Has HOA: No
    Location
    • Region: Garnet Valley
    • Municipality: BETHEL TWP

    Financial & listing details

    • Price per square foot: $302/sqft
    • Tax assessed value: $407,540
    • Annual tax amount: $10,037
    • Date on market: 8/21/2026
    • Listing agreement: Exclusive Agency
    • Inclusions: Washer, Dryer, Refrigerator
    • Ownership: Fee Simple

    Price history

    DateEventPrice
    10/23/2026Sold$705,000+4.4%$302/sqft
    Source: Bright MLS #PADE2119224 Report a problem
    9/18/2026Pending sale$675,000$289/sqft
    Source: Bright MLS #PADE2119224 Report a problem
    8/29/2026Contingent$675,000$289/sqft
    Source: Bright MLS #PADE2119224 Report a problem
    8/21/2026Listed for sale$675,000+2614.7%$289/sqft
    Source: Bright MLS #PADE2119224 Report a problem
    1/5/1989Sold$24,865$11/sqft
    Source: Agent Provided Report a problem

    Public tax history

    YearProperty taxesTax assessment
    2026$10,639 +5%$407,540
    2025$10,129 +6.1%$407,540
    2024$9,549 +2.4%$407,540
    2023$9,327 +1.1%$407,540
    2022$9,226 $407,540
    2021$9,226 +733%$407,540 +100.9%
    2020$1,108 -86.4%$202,830
    2019$8,151 +1.5%$202,830
    2018$8,027 +621.1%$202,830
    2017$1,113 $202,830
    2016$1,113 $202,830
    2015$1,113 $202,830
    2014$1,113 +2.8%$202,830
    2013$1,083 +2.8%$202,830
    2012$1,053 +0.3%$202,830
    2011$1,051 +2%$202,830
    2010$1,030 +7.5%$202,830
    2009$958 $202,830
    2008$958 +8.3%$202,830
    2007$885 $202,830
    2006$885 -2%$202,830
    2005$903 $202,830
    2004$903 +8.5%$202,830
    2003$832 +7.9%$202,830
    2002$771 $202,830
    2000$771 $202,830
    Find assessor info on the county website

    Neighborhood: 19060

    Nearby schools

    GreatSchools rating
    Schools provided by the listing agent
    • District: Garnet Valley

    Source: Bright MLS. This data may not be complete. We recommend contacting the local school district to confirm school assignments for this home.

    Get a cash offer in 3 minutes
    Find out how much your home could sell for in as little as 3 minutes with a no-obligation cash offer.
    Estimated market value

    $705,100

    Get a cash offer in 3 minutes
    Find out how much your home could sell for in as little as 3 minutes with a no-obligation cash offer.
    Estimated market value

    $705,100