Welcome to this beautiful home in Clearwater, located on a quiet cul de sac and offering plenty of space inside and out. With a new roof installed in October of 2024 and a newer HVAC system, this home has been well-maintained and is ready for you to move right in! The exterior boasts lovely curb appeal with a partial brick facade, well-manicured landscaping, and a three car garage. A covered front porch provides space for a quaint seating area where you can relax and enjoy the surroundings. Step inside to discover living areas graced by soaring vaulted ceilings and gleaming hardwood floors, creating an open and inviting atmosphere. The dining room is open to the kitchen, making it perfect for entertaining. The well-appointed kitchen offers plenty of cabinet space, including a pantry, plus stainless appliances that are included with the home. There are three spacious bedrooms on the main floor, including the master bedroom with another vaulted ceiling, two closets, and an en suite bathroom for your privacy. A second full bathroom completes the main floor. Downstairs, the unfinished basement offers plenty of potential to finish additional bedrooms, baths, a family room, or anything else you can imagine, and it also provides great storage space. The back yard features a charming strawberry garden, and the seller will be adding a wood fence along the back and front gates before closing. This home offers a tucked-away feel while being close to many Clearwater amenities, and it's just a short drive to Wichita. Don’t miss out — schedule your private showing today before this one is gone!
Sold-co-op w/mbr
Price Unknown
1137 Red River Cir, Clearwater, KS 67026
3beds
1,105sqft
Single Family Onsite Built
Built in 2007
9,147 Square Feet Lot
$257,400 Zestimate®
$--/sqft
$1,438 Estimated rent
Home value
$257,400
$232,000 - $286,000
$1,438/mo
Zestimate® history
Owner options
List your home for rent
$1,438/mo
Rent Zestimate®
Find your next renter with Zillow Rental Manager. Plus, with online applications, you can quickly screen prospective tenants – for free.
$1,438/mo
Rent Zestimate®
Refinance and save
Refinancing to a lower rate could help reduce your monthly payments and save thousands over the life of the loan.
Explore your selling options
Work with a Zillow partner agent
Leverage their expertise and Zillow's premium Showcase listings to get your home seen by more buyers.
Get startedList with your own agent
Get your home in front of millions of buyers by listing it on Zillow.
Learn how to do itSell it yourself
Take full control of how buyers see your home on Zillow by listing For Sale by Owner (FSBO).
List your homeWhat's special
Zillow last checked:
Listing updated:
Listed by:
Steve Myers 316-330-4318,
LPT Realty, LLC,
Amy Cooper 316-992-6775,
LPT Realty, LLC
Bought with:
Brianna Branine, 00232264
Source: SCKMLS as distributed by MLS GRID,MLS#: 650116
Facts & features
Interior
Bedrooms & bathrooms
- Bedrooms: 3
- Bathrooms: 2
- Full bathrooms: 2
Primary bedroom
- Description: Carpet
- Level: Main
- Area: 151.08
- Dimensions: 12'4"x12'3"
Bedroom
- Description: Carpet
- Level: Main
- Area: 122.67
- Dimensions: 10'8"x11'6"
Bedroom
- Description: Carpet
- Level: Main
- Area: 94.24
- Dimensions: 9'10"x9'7"
Dining room
- Description: Wood
- Level: Main
- Area: 129.65
- Dimensions: 10'7"x12'3"
Kitchen
- Description: Wood
- Level: Main
- Area: 84.65
- Dimensions: 8'10"x9'7"
Living room
- Description: Wood
- Level: Main
- Area: 249.1
- Dimensions: 17'7"x14'2"
Heating
- Forced Air
Cooling
- Central Air, Electric
Appliances
- Included: Dishwasher, Disposal, Microwave, Refrigerator, Range
- Laundry: In Basement
Features
- Ceiling Fan(s), Vaulted Ceiling(s)
- Flooring: Hardwood
- Basement: Unfinished
- Has fireplace: No
Interior area
- Total interior livable area: 1,105 sqft
- Finished area above ground: 1,105
- Finished area below ground: 0
Property
Parking
- Total spaces: 3
- Parking features: Attached, Garage Door Opener
- Garage spaces: 3
Features
- Levels: One
- Stories: 1
- Patio & porch: Patio
- Exterior features: Guttering - ALL
Lot
- Size: 9,147 Square Feet
- Features: Cul-De-Sac, Standard
Details
- Parcel number: 2017300532801
Construction
Type & style
- Home type: SingleFamily
- Architectural style: Ranch
- Property subtype: Single Family Onsite Built
Materials
- Frame w/Less than 50% Mas
- Foundation: Full, View Out
- Roof: Composition
Condition
- Year built: 2007
Utilities & green energy
- Utilities for property: Sewer Available, Public
Community & HOA
Community
- Subdivision: CHISHOLM RIDGE
HOA
- Has HOA: No
Location
- Region: Clearwater
Financial & listing details
- Annual tax amount: $2,989
- Date on market: 1/30/2025
- Cumulative days on market: 34 days
- Ownership: Individual
- Road surface type: Paved
Price history
Price history is unavailable.
Public tax history
Tax history is unavailable.
Neighborhood: 67026
Nearby homes
- $272,1003 bd2 ba1.1k sqft1137 E Red River Cir, Clearwater, KS 67026Off Market

- $215,0002 bd2 ba976 sqft1131 E Red River Cir, Clearwater, KS 67026Off Market

- $336,4005 bd3 ba2.8k sqft1143 Red River Cir, Clearwater, KS 67026Off Market

- $288,9003 bd2 ba1.4k sqft1143 E Red River Cir, Clearwater, KS 67026Off Market
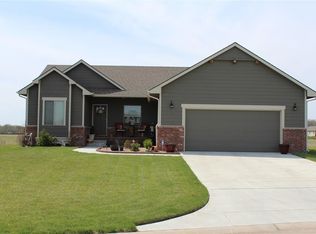
- $249,9003 bd2 ba1.7k sqft1131 Red River Cir, Clearwater, KS 67026Off Market
- $340,2003 bd2 ba1.7k sqft1121 E Red River Cir, Clearwater, KS 67026Off Market
- $4,800-- bd-- ba-- sqft1121 Red River Cir, Clearwater, KS 67026Off Market
- $--5 bd3 ba2.8k sqft1149 E Red River Cir, Clearwater, KS 67026Sold
Nearby schools
GreatSchools rating
- 7/10Clearwater Middle SchoolGrades: 4-8Distance: 0.4 mi
- 8/10Clearwater High SchoolGrades: 9-12Distance: 0.4 mi
- 6/10Clearwater Elementary WestGrades: PK-3Distance: 0.6 mi
Schools provided by the listing agent
- Elementary: Clearwater East
- Middle: Clearwater
- High: Clearwater
Source: SCKMLS as distributed by MLS GRID. This data may not be complete. We recommend contacting the local school district to confirm school assignments for this home.
Sell for more on Zillow
Get a Zillow Showcase℠ listing at no additional cost and you could sell for .
$257,400
2% more
+$5,148
With Zillow Showcase(estimated)
$262,548
- Kansas
- Sedgwick County
- Clearwater
- 67026
- 1137 Red River Cir
Nearby cities
Nearby zip codes
Other Clearwater Topics
