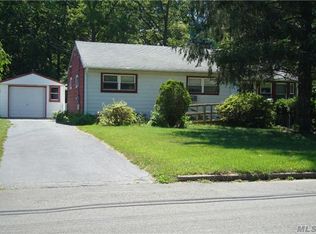
Welcome to 1137 Reilly St., a charming Cape Cod home in the heart of Bay Shore! This beautiful, maintained property offers 4 spacious bedrooms and 2 full bathrooms, perfect for growing families or hosting guests. Step into the updated kitchen, complete with granite countertops and stainless-steel appliances. the home features brand new front yard sprinkler system and modern ductless units ensuring efficient heating and cooling year-round. the walk-out basement provides endless potential for additional living space or home office. Step outside to enjoy the large backyard featuring an above-ground pool, perfect for summer fun and relaxation. Whether you're entertaining, gardening, or unwinding by the pool, this outdoor space has it all. Conveniently located near schools, parks, shopping, and dining, this home offers both comfort and convenience. Don't miss the chance to make this Cape Cod gem your own! Schedule a showing today!
*Seller's sale is contingent upon securing a new home. All offers must allow the seller time to find a suitable housing. Please ensure buyers are aware and flexible with this arrangement before submitting an offer*
Sold for $650,000
Zillow last checked:
Listing updated:
Bought with:
Alexandra Ventura Rodriguez, 10401391077
Landmark Elite Homes Corp
Source: OneKey® MLS as distributed by MLS GRID,MLS#: 814033
Price history
| Date | Event | Price |
|---|---|---|
| 9/18/2025 | Sold | $650,000$434/sqft |
Source: Public Record Report a problem | ||
| 5/2/2025 | Sold | $650,000+4.8%$434/sqft |
Source:  OneKey® MLS as distributed by MLS GRID #814033 Report a problem OneKey® MLS as distributed by MLS GRID #814033 Report a problem | ||
| 2/4/2025 | Pending sale | $620,000$414/sqft |
Source: OneKey® MLS as distributed by MLS GRID #814033 Report a problem | ||
| 1/15/2025 | Listed for sale | $620,000+36.3%$414/sqft |
Source: OneKey® MLS as distributed by MLS GRID #814033 Report a problem | ||
| 3/25/2021 | Sold | $455,000+1.1%$304/sqft |
Source: Public Record Report a problem | ||
| 10/26/2020 | Pending sale | $449,999$300/sqft |
Source: EXP Realty #3253969 Report a problem | ||
| 9/20/2020 | Listed for sale | $449,999$300/sqft |
Source: EXP Realty #3253969 Report a problem | ||
Get a cash offer in 3 minutes
Find out how much your home could sell for in as little as 3 minutes with a no-obligation cash offer.
Estimated market value
$691,800
