Skip main navigation
Sold for $560,000
  • $560,000

    1137 S 10th St, Philadelphia, PA 19147

    4beds
    2,016sqft
    Townhouse
    Built in 1915
    1,032 Square Feet Lot
    $652,800 Zestimate®
    $278/sqft
    $3,711 Estimated rent

    Home value

    $652,800

    $607,000 - $705,000

    $3,711/mo

    Zestimate® history
    Loading
    Loading...

    Owner options

    List your home for rent

    $3,711/mo

    Rent Zestimate®

    Find your next renter with Zillow Rental Manager. Plus, with online applications, you can quickly screen prospective tenants – for free.

    Learn more

    $3,711/mo

    Rent Zestimate®

    Refinance and save

    $3,386/mo

    Est. payment

    Refinancing to a lower rate could help reduce your monthly payments and save thousands over the life of the loan.

    See today's rates

    $3,386/mo

    Est. payment

    Explore your selling options

    Work with a Zillow partner agent

    Leverage their expertise and Zillow's premium Showcase listings to get your home seen by more buyers.

    Get started

    List with your own agent

    Get your home in front of millions of buyers by listing it on Zillow.

    Learn how to do it

    Sell it yourself

    Take full control of how buyers see your home on Zillow by listing For Sale by Owner (FSBO).

    List your home

    What's special

    Expanded kitchenNew windowsNew sinkBeautiful wood floorsRear patioDual vanityPlenty of cabinet space
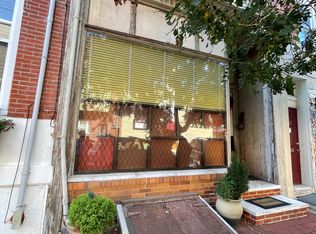
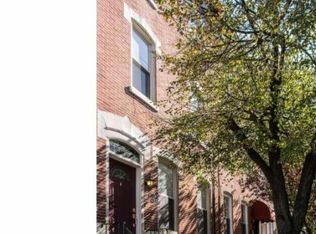
    Handsome and large three-story brick façade located in the popular Passyunk neighborhood! This impeccable home features 4 bedrooms, 2.5 bathrooms, rear patio, and all the charm you could ask for! Enter through the iconic red door into the open living room/dining room with plenty of seating to host large gatherings. The dining area leads to the expanded kitchen with room for counter seating on the oversized butcher block island, stainless steel appliances, plenty of cabinet space including a large pantry which conveys with the sale of the home. The first floor also includes a powder room located in the back of the home next to the door leading to the back patio. Upstairs on the second floor the beautiful wood floors continue and lead you to the spacious back bedroom, three piece hall bathroom, and two more bedrooms completing this floor. The front bedroom has new wainscotting and front windows allowing the light to flood the room. Up to the newly renovated third floor where you will find the conveniently placed washer/dryer and the primary bedroom suite featuring a walk-in closet in the bedroom, and a beautiful bathroom with dual vanity and large stall shower. The basement is currently used for storage and includes a new door, new windows, new sink and faucet. 1137 S 10th Street is located on a low traffic street close to coffee shops, parks, some of the best restaurants in the city, a 20-minute walk to Center City, in a neighborhood mixed with long-time residents and young families. Come check out this fantastic home today!

    Zillow last checked:

    Listing updated:

    Listed by:

    Rachel Rothbard 215-923-7600,

    Coldwell Banker Realty

    Bought with:

    Melissa LeGaspi, RS356106

    Elfant Wissahickon Realtors

    Source: Bright MLS,MLS#: PAPH2235888MLS Logo

    Facts & features

    Interior

    Bedrooms & bathrooms
    • Bedrooms: 4
    • Bathrooms: 3
    • Full bathrooms: 2
    • 1/2 bathrooms: 1
    • Main level bathrooms: 3
    • Main level bedrooms: 4
    Basement
    • Area: 0
    Heating
    • Forced Air, Natural Gas
    Cooling
    • Central Air, Electric
    Appliances
    • Included: Electric Water Heater
    • Laundry: Upper Level
    Features
    • Basement: Unfinished
    • Has fireplace: No
    Interior area
    • Total structure area: 2,016
    • Total interior livable area: 2,016 sqft
    • Finished area above ground: 2,016
    • Finished area below ground: 0

    Property

    Parking
    • Parking features: On Street
    • Has uncovered spaces: Yes
    Accessibility
    • Accessibility features: 2+ Access Exits
    Features
    • Levels: Three
    • Stories: 3
    • Pool features: None
    Lot
    • Size: 1,032 sqft
    • Dimensions: 16.00 x 65.00
    Details
    • Additional structures: Above Grade, Below Grade
    • Parcel number: 021542200
    • Zoning: CMX2
    • Special conditions: Standard

    Construction

    Type & style
    • Home type: Townhouse
    • Architectural style: Contemporary
    • Property subtype: Townhouse
    Materials
    • Masonry
    • Foundation: Other
    Condition
    • New construction: No
    • Year built: 1915

    Utilities & green energy

    • Sewer: Public Sewer
    • Water: Public

    Community & neighborhood

    Location
    • Region: Philadelphia
    • Subdivision: Passyunk Square
    • Municipality: PHILADELPHIA

    Other

    Other facts
    • Listing agreement: Exclusive Right To Sell
    • Ownership: Fee Simple

    Price history

    DateEventPrice
    10/2/2023Sold$560,000-2.6%$278/sqft
    Source: Bright MLS #PAPH2235888 Report a problem
    8/18/2023Contingent$575,000$285/sqft
    Source: Bright MLS #PAPH2235888 Report a problem
    7/15/2023Price change$575,000-4%$285/sqft
    Source: Bright MLS #PAPH2235888 Report a problem
    5/31/2023Price change$599,000-4.2%$297/sqft
    Source: Bright MLS #PAPH2235888 Report a problem
    5/17/2023Listed for sale$625,000+31.6%$310/sqft
    Source: Bright MLS #PAPH2235888 Report a problem
    10/23/2019Sold$475,000-4.8%$236/sqft
    Source: Public Record Report a problem
    7/25/2019Listed for sale$499,000+78.2%$248/sqft
    Source: KW Philly South #PAPH819654 Report a problem
    6/30/2018Listing removed$2,600$1/sqft
    Source: Sterling Real Estate Report a problem
    6/21/2018Listed for rent$2,600+4%$1/sqft
    Source: Zillow Rental Manager Report a problem
    4/9/2016Listing removed$2,500-2%$1/sqft
    Source: Philly Managed Report a problem
    2/18/2016Listed for rent$2,550$1/sqft
    Source: Sterling Real Estate, LLC #6733553 Report a problem
    7/6/2015Sold$280,000-6.4%$139/sqft
    Source: Public Record Report a problem
    6/11/2015Listed for sale$299,000$148/sqft
    Source: Century 21 Forrester Real Estate Report a problem

    Public tax history

    YearProperty taxesTax assessment
    2025$8,876 +6.5%$634,100 +6.5%
    2024$8,334 $595,400
    2023$8,334 +70.3%$595,400
    2022$4,895 --
    2021$4,895 +8.4%--
    2018$4,517 --
    2017$4,517 +27.1%--
    2016$3,554 --
    2015$3,554 --
    2014$3,554 +262.3%$253,900 +1496.5%
    2012$981 $15,904
    2011-- $15,904
    2010-- $15,904
    2009-- $15,904
    2008-- $15,904
    2007-- $15,904 +7.6%
    2006-- $14,784
    2005-- $14,784
    2004-- $14,784
    2003-- $14,784 +3.6%
    2002-- $14,272 +15.8%
    2000-- $12,320 +1.3%
    1999-- $12,160

    Find assessor info on the county website

    Neighborhood: Passyunk Square

    Nearby schools

    GreatSchools rating
    Schools provided by the listing agent
    • District: The School District Of Philadelphia

    Source: Bright MLS. This data may not be complete. We recommend contacting the local school district to confirm school assignments for this home.

    Get a cash offer in 3 minutes
    Find out how much your home could sell for in as little as 3 minutes with a no-obligation cash offer.
    Estimated market value
    $652,800
    Get a cash offer in 3 minutes
    Find out how much your home could sell for in as little as 3 minutes with a no-obligation cash offer.
    Estimated market value
    $652,800