Skip main navigation
Off market
  • $1,830,700

    1137 S Gaylord St, Denver, CO 80210

    4beds
    3,512sqft
    SingleFamily
    Built in 1919
    6,298 Square Feet Lot
    $1,830,700 Zestimate®
    $521/sqft
    $4,156 Estimated rent

    Home value

    $1,830,700

    $1.68M - $2.01M

    $4,156/mo

    Zestimate® history
    Loading
    Loading...

    Owner options

    List your home for rent

    $4,156/mo

    Rent Zestimate®

    Find your next renter with Zillow Rental Manager. Plus, with online applications, you can quickly screen prospective tenants – for free.

    Learn more

    $4,156/mo

    Rent Zestimate®

    Refinance and save

    $10,610/mo

    Est. payment

    Refinancing to a lower rate could help reduce your monthly payments and save thousands over the life of the loan.

    See today's rates

    $10,610/mo

    Est. payment

    Explore your selling options

    Work with a Zillow partner agent

    Leverage their expertise and Zillow's premium Showcase listings to get your home seen by more buyers.

    Get started

    List with your own agent

    Get your home in front of millions of buyers by listing it on Zillow.

    Learn how to do it

    Sell it yourself

    Take full control of how buyers see your home on Zillow by listing For Sale by Owner (FSBO).

    List your home

    What's special

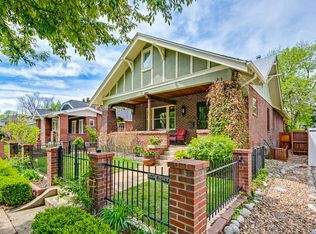
    Impeccable Wash Park bungalow just a half block from hot Gaylord Street shops and restaurants. This classically updated, historically relevant bungalow strikes a chord with those who want an updated home with original character. As you approach the home you're greeted by the perfect front porch to enjoy a quiet morning coffee in the sun or an evening cocktail. Step into the foyer that opens to the original living and dining room large enough to entertain a crowd, with gleaming hardwood floors. The dining room connects to the fully updated eat-in kitchen with tons of storage, and a smart back-kitchen to tuck appliances and use as a mud room to keep your kitchen clutter-free. The main floor also has an original bedroom and full bath for main-floor living, an office, or hosting guests. The second floor is a sumptuous master suite complete with a fitness loft (or could be an office), large bedroom, two walk-in cedar closets, and a 5-piece master bath. This private retreat is a rare find in a home of this age, and has been a wonderful space for the current owners. The lower level is also beautifully updated and the perfect hang-out space; complete with a family room, two legal bedrooms with egress windows, a new 3/4 bath, and a large, well-appointed laundry room with sink and ample storage. This home just keeps getting better, though. As you step out back you're welcomed by the professionally landscaped yard and pergola-covered dining patio that's waiting for you, your fire-pit and your friends. The large side yard wraps around the south end of the home, and has additional parking behind a secure gate, large enough to park your mountain-ready camper or RV for weekend getaways! All of this is just steps from some of Denver's favorite shops, fitness boutiques and restaurants -- great for those who love a walk-able lifestyle. And don't forget you're only blocks from Washington Park with its walking paths, wide open spaces and lakes. You're going to love this home!

    This property is off market, which means it's not currently listed for sale or rent on Zillow. This may be different from what's available on other websites or public sources.

    Facts & features

    Interior

    Bedrooms & bathrooms
    • Bedrooms: 4
    • Bathrooms: 3
    • Full bathrooms: 3
    Heating
    • Forced air
    Cooling
    • Central
    Appliances
    • Included: Dishwasher, Dryer, Garbage disposal, Microwave, Refrigerator, Washer
    Features
    • Ceiling Fan(s), Kitchen Island, Walk-In Closet(s), Granite Counters, Eat-in Kitchen, Master Suite, Five Piece Bath
    • Flooring: Tile, Carpet, Hardwood
    • Windows: Double Pane Windows, Window Coverings
    • Basement: Finished
    • Has fireplace: Yes
    • Fireplace features: Gas, Living Room
    Interior area
    • Total interior livable area: 3,512 sqft
    • Finished area below ground: 1226.00

    Property

    Parking
    • Total spaces: 2
    • Parking features: Garage - Detached
    Features
    • Patio & porch: Covered, Front Porch
    • Exterior features: Stucco, Brick
    • Has spa: Yes
    • Spa features: Bath
    Lot
    • Size: 6,298 sqft
    • Features: Level, Landscaped, Near Public Transit, Sprinklers In Front, Sprinklers In Rear
    Details
    • Parcel number: 0523103020000
    • Zoning description: U-SU-C

    Construction

    Type & style
    • Home type: SingleFamily
    • Architectural style: Traditional
    Materials
    • Roof: Composition
    Condition
    • Year built: 1919

    Utilities & green energy

    • Sewer: Public Sewer
    • Water: Public

    Community & neighborhood

    Security
    • Security features: Smoke Detector(s)
    Location
    • Region: Denver

    Other

    Other facts
    • Flooring: Wood, Carpet, Tile
    • Sewer: Public Sewer
    • WaterSource: Public
    • RoadSurfaceType: Paved
    • Appliances: Dishwasher, Refrigerator, Disposal, Double Oven, Dryer, Microwave, Washer, Cooktop
    • FireplaceYN: true
    • InteriorFeatures: Ceiling Fan(s), Kitchen Island, Walk-In Closet(s), Granite Counters, Eat-in Kitchen, Master Suite, Five Piece Bath
    • Basement: Finished, Full, Partial
    • GarageYN: true
    • SpaYN: true
    • HeatingYN: true
    • CoolingYN: true
    • FireplaceFeatures: Gas, Living Room
    • FireplacesTotal: 1
    • RoomsTotal: 14
    • ConstructionMaterials: Frame, Stucco, Brick
    • Roof: Composition
    • WindowFeatures: Double Pane Windows, Window Coverings
    • LotFeatures: Level, Landscaped, Near Public Transit, Sprinklers In Front, Sprinklers In Rear
    • ArchitecturalStyle: Traditional
    • Heating: Hot Water
    • ParkingFeatures: Assigned, Off Street, RV Access/Parking
    • RentIncludes: Water
    • CoveredSpaces: 2
    • ExteriorFeatures: Garden, Private Yard
    • StructureType: House
    • SecurityFeatures: Smoke Detector(s)
    • PatioAndPorchFeatures: Covered, Front Porch
    • SpaFeatures: Bath
    • BelowGradeFinishedArea: 1226.00
    • Cooling: Air Conditioning-Room
    • MlsStatus: Pending
    • ZoningDescription: U-SU-C
    • Road surface type: Paved

    Price history

    DateEventPrice
    5/14/2020Sold$1,265,000+1.2%$360/sqft
    Source: Public Record Report a problem
    4/30/2020Pending sale$1,250,000$356/sqft
    Source: Coldwell Banker Residential Brokerage - Devonshire Cherry Creek #3952706 Report a problem
    4/28/2020Listed for sale$1,250,000+16.5%$356/sqft
    Source: Coldwell Banker Devonshire #3952706 Report a problem
    6/9/2017Sold$1,073,000-6.7%$306/sqft
    Source: Public Record Report a problem
    4/17/2017Price change$1,150,000-3.8%$327/sqft
    Source: Cherry Creek Properties, LLC #8146472 Report a problem
    3/27/2017Price change$1,195,000-3.2%$340/sqft
    Source: Cherry Creek Properties, LLC #8146472 Report a problem
    3/21/2017Listed for sale$1,235,000+110%$352/sqft
    Source: Cherry Creek Properties, LLC #8146472 Report a problem
    7/8/2007Sold$588,000+12%$167/sqft
    Source: Public Record Report a problem
    7/11/2003Sold$525,000+68.3%$149/sqft
    Source: Public Record Report a problem
    6/22/1999Sold$312,000+7.6%$89/sqft
    Source: Public Record Report a problem
    9/17/1998Sold$289,900+32.1%$83/sqft
    Source: Public Record Report a problem
    9/21/1995Sold$219,500$63/sqft
    Source: Public Record Report a problem

    Public tax history

    YearProperty taxesTax assessment
    2024$8,449 +20.2%$109,040 -3.3%
    2023$7,031 +3.6%$112,810 +27.6%
    2022$6,787 +11.9%$88,410 -2.8%
    2021$6,066 +2.9%$90,950 +11.2%
    2020$5,896 -0.1%$81,761 -0.7%
    2019$5,901 $82,332 +7.9%
    2018$5,901 +16.6%$76,270 +16.3%
    2017$5,060 -0.2%$65,600 +1.1%
    2016$5,071 +16.1%$64,910
    2015$4,369 0%$64,910 +23.4%
    2014$4,371 -13.4%$52,610
    2013$5,048 +17.9%$52,610 -12.4%
    2012$4,281 +25.3%$60,040 +0%
    2011$3,418 +2.2%$60,038 +17%
    2010$3,344 +4.8%$51,330
    2009$3,191 -0.2%$51,330 +7.4%
    2008$3,196 +10.4%$47,780
    2007$2,896 +1.1%$47,780 +10.5%
    2006$2,863 +7.5%$43,250
    2005$2,664 +34.1%$43,250 +1.7%
    2003$1,987 +1.9%$42,520 +28.1%
    2002$1,950 $33,200 +32.1%
    2001-- $25,130

    Find assessor info on the county website

    Neighborhood: Washington Park

    Nearby schools

    GreatSchools rating
    Schools provided by the listing agent
    • Elementary: Steele
    • Middle: Merrill
    • High: South
    • District: Denver 1

    Source: The MLS. This data may not be complete. We recommend contacting the local school district to confirm school assignments for this home.

    Get a cash offer in 3 minutes
    Find out how much your home could sell for in as little as 3 minutes with a no-obligation cash offer.
    Estimated market value
    $1,830,700
    Get a cash offer in 3 minutes
    Find out how much your home could sell for in as little as 3 minutes with a no-obligation cash offer.
    Estimated market value
    $1,830,700