Welcome to a Teriffic Two Story Home on an UnFinished Basement with 2 Acres of Privacy to Include a 30 x 30 Workshop/Garage in the Whitewater School District! Rocking Chair Front Porch, Inviting Foyer, Dining Room with Crown Molding, Opens to Family Room with Stacked Stone Surround Fireplace, Ceiling Fan, Crown Molding, and Recessed Lighting, Bright Kitchen with Abundant Cabinetry, Built-In Microwave, Pantry, Breakfast Bar w/Pendant Lighting, Double Trey Ceiling over Breakfast Area, Walk-Out door to Deck overlooking Private Backyard, Split Bedroom Plan, Primary Bedroom with Double Trey Ceiling, Crown Molding and Ceiling Fan, Primary Bathroom with Tile Flooring, Walk-In Shower, Jacuzzi Tub, Walk-In Closet, Two Additional Bedrooms with Full Bathroom off the Hallway with Shower/Tub Combination, Upstairs offers 4th Bedroom with Ceiling Fan, Full Bathroom with Shower/Tub Combination, Finished Bonus Room with an Office off the Bonus Room, Walk-Out Attic Space for additional storage (plenty of space), Lower Level is Un-Finished and so open to use as you wish for the future, Boat Door for access to the second driveway, Sprinkler System Installed in Basement per code, Stubbed for a Future Bathroom, Fenced in Backyard right off the back of the home with a Playhouse that offers electric, Storage Building, Dog-Run with Fencing, Further back on the property is approx. 30 x 30 Workshop/Garage with 1 roll up door in the front, 1 roll up door in the back, climate controlled, another covered area on the side of the workshop, and so much more!
Closed
$466,900
1137 S Jeff Davis Dr, Fayetteville, GA 30215
4beds
2,466sqft
Single Family Residence
Built in 2005
2 Acres Lot
$491,200 Zestimate®
$189/sqft
$2,916 Estimated rent
Home value
$491,200
$467,000 - $516,000
$2,916/mo
Zestimate® history
Owner options
List your home for rent
$2,916/mo
Rent Zestimate®
Find your next renter with Zillow Rental Manager. Plus, with online applications, you can quickly screen prospective tenants – for free.
$2,916/mo
Rent Zestimate®
Refinance and save
$2,892/mo
Est. payment
Refinancing to a lower rate could help reduce your monthly payments and save thousands over the life of the loan.
$2,892/mo
Est. payment
Explore your selling options
Work with a Zillow partner agent
Leverage their expertise and Zillow's premium Showcase listings to get your home seen by more buyers.
Get startedList with your own agent
Get your home in front of millions of buyers by listing it on Zillow.
Learn how to do itSell it yourself
Take full control of how buyers see your home on Zillow by listing For Sale by Owner (FSBO).
List your homeWhat's special
Boat doorRocking chair front porchBright kitchenBonus roomBreakfast areaDouble trey ceilingWalk-in closet
Zillow last checked:
Listing updated:
Listed by:
Stephen P Walker 678-758-7389,
BHHS Georgia Properties
Bought with:
Tresca Rivers, 294086
Keller Williams Realty Atl. Partners
Source: GAMLS,MLS#: 10232237
Facts & features
Interior
Bedrooms & bathrooms
- Bedrooms: 4
- Bathrooms: 3
- Full bathrooms: 3
- Main level bathrooms: 2
- Main level bedrooms: 3
Rooms
- Room types: Foyer, Laundry, Bonus Room, Family Room, Office
Dining room
- Features: Dining Rm/Living Rm Combo, Separate Room
Kitchen
- Features: Breakfast Area, Breakfast Bar, Kitchen Island, Pantry
Heating
- Electric, Central, Heat Pump, Zoned
Cooling
- Electric, Ceiling Fan(s), Central Air, Zoned
Appliances
- Included: Electric Water Heater, Dishwasher, Microwave, Oven/Range (Combo), Stainless Steel Appliance(s)
- Laundry: In Basement
Features
- Tray Ceiling(s), Double Vanity, Rear Stairs, Separate Shower, Tile Bath, Walk-In Closet(s), Master On Main Level, Split Bedroom Plan
- Flooring: Tile, Carpet, Laminate, Vinyl
- Windows: Double Pane Windows
- Basement: Bath/Stubbed,Boat Door,Concrete,Daylight,Interior Entry,Exterior Entry,Full
- Attic: Expandable
- Number of fireplaces: 1
- Fireplace features: Family Room, Factory Built
Interior area
- Total structure area: 2,466
- Total interior livable area: 2,466 sqft
- Finished area above ground: 2,466
- Finished area below ground: 0
Property
Parking
- Total spaces: 3
- Parking features: Attached, Garage Door Opener, Garage, Parking Pad, Parking Shed, RV/Boat Parking, Side/Rear Entrance, Storage
- Has attached garage: Yes
- Has uncovered spaces: Yes
Features
- Levels: One and One Half
- Stories: 1
- Patio & porch: Deck, Patio, Porch
- Has spa: Yes
- Spa features: Bath
- Fencing: Back Yard,Chain Link
Lot
- Size: 2 Acres
- Features: Level, Private, Sloped
- Residential vegetation: Grassed, Wooded, Partially Wooded
Details
- Additional structures: Kennel/Dog Run, Outbuilding, Second Garage
- Parcel number: 0520 038
- Other equipment: Satellite Dish
Construction
Type & style
- Home type: SingleFamily
- Architectural style: Craftsman,Traditional
- Property subtype: Single Family Residence
Materials
- Vinyl Siding
- Foundation: Slab
- Roof: Composition
Condition
- Resale
- New construction: No
- Year built: 2005
Utilities & green energy
- Electric: 220 Volts
- Sewer: Septic Tank
- Water: Public
- Utilities for property: Underground Utilities, Electricity Available, Phone Available, Water Available
Community & HOA
Community
- Features: None
- Security: Security System, Carbon Monoxide Detector(s), Smoke Detector(s), Fire Sprinkler System
- Subdivision: NONE
HOA
- Has HOA: No
- Services included: None
Location
- Region: Fayetteville
Financial & listing details
- Price per square foot: $189/sqft
- Tax assessed value: $433,479
- Annual tax amount: $3,759
- Date on market: 12/10/2023
- Cumulative days on market: 28 days
- Listing agreement: Exclusive Right To Sell
- Listing terms: Cash,Conventional,FHA,VA Loan
- Electric utility on property: Yes
Price history
| Date | Event | Price |
|---|---|---|
| 2/2/2024 | Sold | $466,900+3.8%$189/sqft |
Source:  GAMLS #10232237 Report a problem GAMLS #10232237 Report a problem | ||
| 1/8/2024 | Pending sale | $449,900$182/sqft |
Source: GAMLS #10232237 Report a problem | ||
| 1/3/2024 | Price change | $449,900-2.2%$182/sqft |
Source: GAMLS #10232237 Report a problem | ||
| 12/10/2023 | Listed for sale | $459,900$186/sqft |
Source: GAMLS #10232237 Report a problem | ||
Public tax history
| Year | Property taxes | Tax assessment |
|---|---|---|
| 2025 | $1,306 -59.1% | $173,392 +7% |
| 2024 | $3,191 +18.9% | $162,048 +13.5% |
| 2023 | $2,684 -9.9% | $142,816 +5.7% |
| 2022 | $2,978 +8.5% | $135,152 +23% |
| 2021 | $2,744 -4.4% | $109,872 +5.6% |
| 2020 | $2,870 +4% | $104,032 +5% |
| 2019 | $2,759 +6.7% | $99,072 +7.7% |
| 2018 | $2,585 | $91,952 +1.5% |
| 2017 | $2,585 +11.1% | $90,560 +11.9% |
| 2016 | $2,326 | $80,960 +7.8% |
| 2015 | $2,326 +16.2% | $75,120 +11.1% |
| 2014 | $2,002 | $67,640 |
| 2013 | $2,002 -1% | $67,640 -0.7% |
| 2012 | $2,023 -7.3% | $68,120 -7.7% |
| 2011 | $2,182 -6.2% | $73,824 -8.5% |
| 2010 | $2,327 -26.5% | $80,680 -21.4% |
| 2009 | $3,166 +8.1% | $102,704 +2.2% |
| 2008 | $2,929 +5.9% | $100,536 |
| 2007 | $2,766 | $100,536 +4.1% |
| 2006 | -- | $96,560 |
Find assessor info on the county website
Neighborhood: 30215
Nearby homes
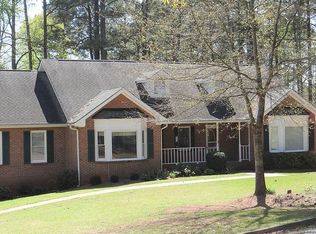
- $557,3003 bd3 ba2.4k sqft1115 S Jeff Davis Dr, Fayetteville, GA 30215Off Market
- $379,3003 bd3 ba1.7k sqft1127 S Jeff Davis Dr, Fayetteville, GA 30215Off Market
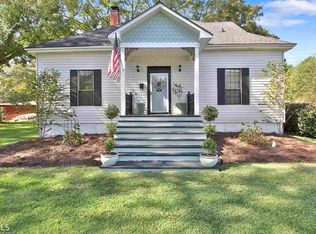
- $442,2004 bd2 ba2.6k sqft111 Inman Rd, Fayetteville, GA 30215Off Market
- $409,4003 bd3 ba1.8k sqft125 Chateau Cir, Fayetteville, GA 30215Off Market
- $329,8003 bd3 ba2.1k sqft170 Bellevue Loop, Fayetteville, GA 30215Off Market
- $305,000-- bd-- ba1.4k sqft115 Chateau Cir, Fayetteville, GA 30215Off Market
- $544,8004 bd3 ba3k sqft1119 S Jeff Davis Dr, Fayetteville, GA 30215Off Market
- $319,1003 bd2 ba1.4k sqft190 Bellevue Loop, Fayetteville, GA 30215Off Market
Nearby schools
GreatSchools rating
- 9/10Inman Elementary SchoolGrades: PK-5Distance: 2.6 mi
- 9/10Whitewater Middle SchoolGrades: 6-8Distance: 4.8 mi
- 9/10Whitewater High SchoolGrades: 9-12Distance: 5.1 mi
Schools provided by the listing agent
- Elementary: Inman
- Middle: Whitewater
- High: Whitewater
Source: GAMLS. This data may not be complete. We recommend contacting the local school district to confirm school assignments for this home.
Get a cash offer in 3 minutes
Find out how much your home could sell for in as little as 3 minutes with a no-obligation cash offer.
Estimated market value
$491,200
Get a cash offer in 3 minutes
Find out how much your home could sell for in as little as 3 minutes with a no-obligation cash offer.
Estimated market value
$491,200
- Georgia
- Fayette County
- Fayetteville
- 30215
- 1137 S Jeff Davis Dr
Nearby cities
Nearby zip codes
Other Fayetteville Topics
