Skip main navigation
Sold
  • $422,500

    1137 S Montclair Dr, Pueblo West, CO 81007

    5beds
    3,116sqft
    Single Family Residence
    Built in 2000
    1.07 Acres Lot
    $409,500 Zestimate®
    $136/sqft
    $2,674 Estimated rent

    Home value

    $409,500

    $369,000 - $455,000

    $2,674/mo

    Zestimate® history
    Loading
    Loading...

    Owner options

    List your home for rent

    $2,674/mo

    Rent Zestimate®

    Find your next renter with Zillow Rental Manager. Plus, with online applications, you can quickly screen prospective tenants – for free.

    Learn more

    $2,674/mo

    Rent Zestimate®

    Refinance and save

    $2,493/mo

    Est. payment

    Refinancing to a lower rate could help reduce your monthly payments and save thousands over the life of the loan.

    See today's rates

    $2,493/mo

    Est. payment

    Explore your selling options

    Work with a Zillow partner agent

    Leverage their expertise and Zillow's premium Showcase listings to get your home seen by more buyers.

    Get started

    List with your own agent

    Get your home in front of millions of buyers by listing it on Zillow.

    Learn how to do it

    Sell it yourself

    Take full control of how buyers see your home on Zillow by listing For Sale by Owner (FSBO).

    List your home

    What's special

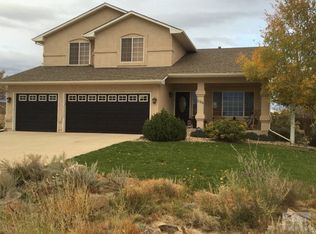
    Enjoy the Panoramic Mountain View's from this Ranch Style home located in the Liberty Point Neighborhood of Pueblo West. Walk into this lovely home and experience the comfortable Main Level living space (w/ fireplace), which opens up to the combo/Dining/Kitchen areas. The Kitchen offers a spacious Dining Area Nook, Tall Breakfast Bar Eat-in area, and all newer Stainless Steel Appliances. The Laundry Room has a storage/coat closet as you enter from the garage & the Washer & Dryer are included w/ the sale. The Master Suite is privately located just off the kitchen and offers a 5-Piece Bathroom Suite (including a Walk-in Closet, lovely soaking tub, 2 sinks, & private room w/ a door enclosure for the water closet/Walk-in Shower). With this split floor plan, there are 2 bedrooms and Full Bathroom on the other side of the home. The Partially finished basement includes 2 additional spacious bedrooms (w/walk in closets), storage areas, and a generous Full Bathroom (with 2/separate sink vanities). The unfinished area includes a Wet Bar, additional Refrigerator and open area. The current owners made steps to access the back yard from the Garden level window and have left the lumber if you decide to finish the remainder of the basement. Fully landscaped front and back yards. The hot tub, shed and American Log Fort are all included with the sale. Call for your personal viewing today!

    Zillow last checked:

    Listing updated:

    Listed by:

    Jami Baker Orr Team 719-647-7252,

    Keller Williams Performance Realty

    Bought with:

    William Donahue, II40016004

    Makes It Happen RE LLC.

    Source: PAR,MLS#: 232469MLS Logo

    Facts & features

    Interior

    Bedrooms & bathrooms
    • Bedrooms: 5
    • Bathrooms: 3
    • Full bathrooms: 3
    • Main level bedrooms: 3
    Primary bedroom
    • Level: Main
    • Area: 183.3
    • Dimensions: 13 x 14.1
    Bedroom 2
    • Level: Main
    • Area: 154.7
    • Dimensions: 13 x 11.9
    Bedroom 3
    • Level: Main
    • Area: 159.72
    • Dimensions: 13.2 x 12.1
    Bedroom 4
    • Level: Basement
    • Area: 197.34
    • Dimensions: 13.8 x 14.3
    Bedroom 5
    • Level: Basement
    • Area: 136.35
    • Dimensions: 10.1 x 13.5
    Kitchen
    • Level: Main
    • Area: 277.32
    • Dimensions: 12.11 x 22.9
    Living room
    • Level: Main
    • Area: 342.72
    • Dimensions: 15.3 x 22.4
    Features
    • New Paint, Ceiling Fan(s), Walk-In Closet(s), Walk-in Shower
    • Flooring: Tile
    • Windows: Window Coverings
    • Basement: Full,Partially Finished/Livable,Sump Pump
    • Number of fireplaces: 1
    Interior area
    • Total structure area: 3,116
    • Total interior livable area: 3,116 sqft

    Property

    Parking
    • Total spaces: 3
    • Parking features: RV Access/Parking, 3 Car Garage Attached, Garage Door Opener
    • Attached garage spaces: 3
    Features
    • Patio & porch: Porch-Covered-Front, Deck-Open-Rear
    • Has spa: Yes
    • Spa features: Hot Tub-Free Standing
    • Fencing: Metal Fence-Rear,Vinyl Fence-Rear
    • Has view: Yes
    • View description: Mountain(s)
    Lot
    • Size: 1.07 Acres
    • Features: Horses Allowed, Sprinkler System-Front, Lawn-Front, Rock-Front, Rock-Rear, Trees-Front, Trees-Rear
    Details
    • Additional structures: Shed(s)
    • Parcel number: 0623210005
    • Zoning: A-3
    • Special conditions: Standard
    • Horses can be raised: Yes

    Construction

    Type & style
    • Home type: SingleFamily
    • Architectural style: Ranch
    • Property subtype: Single Family Residence
    Condition
    • Year built: 2000

    Community & HOA

    Community
    • Security: Smoke Detector/CO
    • Subdivision: Pueblo West Liberty Point
    Location
    • Region: Pueblo West

    Financial & listing details

    • Price per square foot: $136/sqft
    • Tax assessed value: $383,062
    • Annual tax amount: $2,266
    • Date on market: 8/26/2025
    • Road surface type: Unimproved

    Price history

    DateEventPrice
    8/22/2025Sold$422,500-5.1%$136/sqft
    Source: PAR #232469 Report a problem
    6/10/2025Pending sale$445,000$143/sqft
    Source: elevateMLS #5445831 Report a problem
    6/3/2025Listed for sale$445,000$143/sqft
    Source: PAR #232469 Report a problem
    5/29/2025Listing removed$445,000$143/sqft
    Source: PAR #229507 Report a problem
    4/29/2025Price change$445,000-4.3%$143/sqft
    Source: PAR #229507 Report a problem
    4/6/2025Price change$465,000-2.1%$149/sqft
    Source: PAR #229507 Report a problem
    3/30/2025Price change$475,000-3.1%$152/sqft
    Source: PAR #229507 Report a problem
    2/12/2025Price change$490,000-2%$157/sqft
    Source: PAR #229507 Report a problem
    1/10/2025Listed for sale$499,900$160/sqft
    Source: PAR #229507 Report a problem

    Public tax history

    YearProperty taxesTax assessment
    2025$2,231 -1.2%$23,940 -8.9%
    2024$2,258 +21.4%$26,280 -1%
    2023$1,860 -2.5%$26,540 +41.2%
    2022$1,908 +9.4%$18,790 -2.8%
    2021$1,744 +0.3%$19,330 +9.7%
    2020$1,739 +7%$17,626 +8.4%
    2018$1,625 $16,257
    2017$1,625 +5.5%$16,257 +4.6%
    2016$1,540 $15,543
    2015$1,540 +8.8%$15,543 +8.2%
    2014$1,416 -2.9%$14,371
    2013$1,458 -7.4%$14,371 -2.4%
    2012$1,574 $14,731
    2011$1,574 -0.9%$14,731 -7.3%
    2010$1,588 -1%$15,896 0%
    2009$1,603 -1.5%$15,900 -0.9%
    2008$1,628 +0.2%$16,050 -3.3%
    2007$1,625 +4%$16,600 +11%
    2006$1,563 -1%$14,960 +6.7%
    2005$1,578 +1.6%$14,020
    2004$1,553 -2.6%$14,020 -1.1%
    2003$1,594 +94.6%$14,170 -5.3%
    2002$819 +158.4%$14,970 +85%
    2001$317 $8,090
    Find assessor info on the county website

    Neighborhood: Pueblo West

    Nearby schools

    GreatSchools rating
    Schools provided by the listing agent
    • District: 70

    Source: PAR. This data may not be complete. We recommend contacting the local school district to confirm school assignments for this home.

    Get pre-qualified for a loan
    At Zillow Home Loans, we can pre-qualify you in as little as 5 minutes with no impact to your credit score.

    An equal housing lender. NMLS #10287.

    Sell for more on Zillow
    Get a Zillow Showcase℠ listing at no additional cost and you could sell for .
    $409,500
    2% more
    +$8,190
    With Zillow Showcase(estimated)
    $417,690