* Major Price Improvement*
This spacious five-bedroom, two-bathroom residence has been beautifully remodeled from top to bottom, offering more space on the inside than it appears from the outside. Highlights of this home include brand new windows, siding, and flooring throughout, along with modern bathrooms featuring stylish tiled showers and vanities. The updated kitchen boasts bright white cabinetry, stainless steel appliances, and ample counter space, making it perfect for the cook in the family. Conveniently situated near Garfield Elementary School and Ottawa University, this home also features a back deck where you can unwind and enjoy views of the university's baseball and softball fields as well as the soccer field.
Sold
Price Unknown
1137 S Mulberry St, Ottawa, KS 66067
5beds
2,456sqft
Single Family Residence
Built in 1960
0.26 Acres Lot
$329,000 Zestimate®
$--/sqft
$2,393 Estimated rent
Home value
$329,000
Estimated sales range
Not available
$2,393/mo
Zestimate® history
Owner options
List your home for rent
$2,393/mo
Rent Zestimate®
Find your next renter with Zillow Rental Manager. Plus, with online applications, you can quickly screen prospective tenants – for free.
$2,393/mo
Rent Zestimate®
Refinance and save
Refinancing to a lower rate could help reduce your monthly payments and save thousands over the life of the loan.
Explore your selling options
Work with a Zillow partner agent
Leverage their expertise and Zillow's premium Showcase listings to get your home seen by more buyers.
Get startedList with your own agent
Get your home in front of millions of buyers by listing it on Zillow.
Learn how to do itSell it yourself
Take full control of how buyers see your home on Zillow by listing For Sale by Owner (FSBO).
List your homeWhat's special
Zillow last checked:
Listing updated:
Listed by:
Mandi Rae Gipson 785-418-1421,
RE/MAX Connections
Bought with:
Crystal Metcalfe, SP00240251
United Real Estate Kansas City
Source: Heartland MLS as distributed by MLS GRID,MLS#: 2543187
Facts & features
Interior
Bedrooms & bathrooms
- Bedrooms: 5
- Bathrooms: 2
- Full bathrooms: 2
Bedroom 1
- Level: First
Bedroom 2
- Level: First
Bedroom 3
- Level: First
Bedroom 4
- Level: Basement
Bedroom 5
- Level: Basement
Bathroom 1
- Level: First
Bathroom 2
- Level: First
Dining room
- Level: First
Family room
- Level: Basement
Laundry
- Level: Basement
Heating
- Electric
Cooling
- Electric
Appliances
- Included: Dishwasher, Microwave, Refrigerator, Built-In Oven
- Laundry: In Basement
Features
- Flooring: Carpet, Luxury Vinyl
- Basement: Basement BR,Egress Window(s),Full,Interior Entry,Sump Pump
- Has fireplace: No
Interior area
- Total structure area: 2,456
- Total interior livable area: 2,456 sqft
- Finished area above ground: 1,456
- Finished area below ground: 1,000
Property
Parking
- Total spaces: 1
- Parking features: Attached
- Attached garage spaces: 1
Features
- Patio & porch: Deck
Lot
- Size: 0.26 Acres
- Features: City Limits, City Lot
Details
- Additional structures: Shed(s)
- Parcel number: 1310103001004.000
Construction
Type & style
- Home type: SingleFamily
- Architectural style: Other
- Property subtype: Single Family Residence
Materials
- Wood Siding
- Roof: Composition
Condition
- Year built: 1960
Utilities & green energy
- Sewer: Public Sewer
- Water: Public
Community & HOA
Community
- Security: Smoke Detector(s)
- Subdivision: Other
HOA
- Has HOA: No
Location
- Region: Ottawa
Financial & listing details
- Tax assessed value: $205,400
- Annual tax amount: $3,620
- Date on market: 4/13/2025
- Listing terms: Cash,Conventional,FHA,USDA Loan,VA Loan
- Ownership: Private
- Road surface type: Paved
Price history
| Date | Event | Price |
|---|---|---|
| 8/12/2025 | Sold | -- |
Source:  Heartland MLS as distributed by MLS GRID #2543187 Report a problem Heartland MLS as distributed by MLS GRID #2543187 Report a problem | ||
| 7/13/2025 | Pending sale | $330,000$134/sqft |
Source: Heartland MLS as distributed by MLS GRID #2543187 Report a problem | ||
| 7/3/2025 | Price change | $330,000-5.7%$134/sqft |
Source: Heartland MLS as distributed by MLS GRID #2543187 Report a problem | ||
| 5/31/2025 | Price change | $350,000-2.8%$143/sqft |
Source: Heartland MLS as distributed by MLS GRID #2543187 Report a problem | ||
| 5/7/2025 | Listed for sale | $360,000$147/sqft |
Source: Heartland MLS as distributed by MLS GRID #2543187 Report a problem | ||
| 4/25/2025 | Contingent | $360,000$147/sqft |
Source: Heartland MLS as distributed by MLS GRID #2543187 Report a problem | ||
| 4/13/2025 | Listed for sale | $360,000+80%$147/sqft |
Source: Heartland MLS as distributed by MLS GRID #2543187 Report a problem | ||
| 9/29/2023 | Sold | -- |
Source: Heartland MLS as distributed by MLS GRID #2452248 Report a problem | ||
| 8/30/2023 | Pending sale | $200,000$81/sqft |
Source: Heartland MLS as distributed by MLS GRID #2452248 Report a problem | ||
| 8/30/2023 | Listed for sale | $200,000$81/sqft |
Source: Heartland MLS as distributed by MLS GRID #2452248 Report a problem | ||
Public tax history
| Year | Property taxes | Tax assessment |
|---|---|---|
| 2024 | $3,620 +31.3% | $23,621 +34.9% |
| 2023 | $2,757 +7.2% | $17,513 +11% |
| 2022 | $2,571 | $15,779 +7% |
| 2021 | -- | $14,743 +7% |
| 2020 | -- | $13,777 +7% |
| 2019 | $2,291 +5.5% | $12,873 +6.3% |
| 2018 | $2,172 +5.8% | $12,110 +6.4% |
| 2017 | $2,053 +0.5% | $11,385 -0.9% |
| 2016 | $2,043 +7.5% | $11,490 +1.7% |
| 2015 | $1,900 | $11,293 +1.2% |
| 2014 | $1,900 | $11,154 +1.1% |
| 2013 | -- | $11,031 |
| 2012 | -- | -- |
| 2011 | -- | -- |
| 2009 | -- | $11,351 -2.9% |
| 2008 | -- | $11,690 |
Find assessor info on the county website
Neighborhood: 66067
Nearby homes
- $279,0004 bd2 ba1.7k sqft1143 S Mulberry St, Ottawa, KS 66067Off Market
- $320,0005 bd3 ba1.5k sqft1131 S Mulberry St, Ottawa, KS 66067Off Market
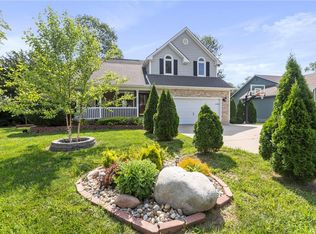
- $--3 bd3 ba2.4k sqft1125 S Mulberry St, Ottawa, KS 66067Sold
- $214,0003 bd1 ba1.1k sqft1149 S Mulberry St, Ottawa, KS 66067Off Market
- $335,0004 bd3 ba1.5k sqft1201 Brookside Ln, Ottawa, KS 66067Off Market
- $252,6003 bd2 ba1.3k sqft437 E 12th St, Ottawa, KS 66067Off Market
- $203,2002 bd1 ba1.2k sqft1136 S Mulberry St, Ottawa, KS 66067Off Market
- $239,4003 bd2 ba1.8k sqft1128 S Mulberry St, Ottawa, KS 66067Off Market
Nearby schools
GreatSchools rating
- 6/10Garfield Elementary SchoolGrades: PK-5Distance: 0.1 mi
- 5/10Ottawa Middle SchoolGrades: 6-8Distance: 0.9 mi
- 4/10Ottawa Sr High SchoolGrades: 6-12Distance: 1 mi
Schools provided by the listing agent
- Elementary: Garfield
- Middle: Ottawa
Source: Heartland MLS as distributed by MLS GRID. This data may not be complete. We recommend contacting the local school district to confirm school assignments for this home.
Get a cash offer in 3 minutes
Find out how much your home could sell for in as little as 3 minutes with a no-obligation cash offer.
Estimated market value
$329,000
Get a cash offer in 3 minutes
Find out how much your home could sell for in as little as 3 minutes with a no-obligation cash offer.
Estimated market value
$329,000
- Kansas
- Franklin County
- Ottawa
- 66067
- 1137 S Mulberry St
Nearby cities
Nearby neighborhoods
Nearby zip codes
Other Ottawa Topics
