Welcome home to this beautiful, well-maintained, and loved 4-bed, 2-bath home in the coveted Moore school district! This inviting home features a spacious living room, stunning hardwood floors, a cozy fireplace, beautiful windows throughout, lots of storage, and elegant crown molding that add a touch of sophistication. The kitchen is adorned with modern, timeless, updated quartz countertops and a range with a double oven; adjacent to the kitchen is a perfect space for a pantry. The refrigerator, washer, and dryer can stay with an acceptable offer. Retreat to the spacious primary bedroom with an ensuite bathroom boasting a large shower, double vanities, and ample walk-in closet. The versatile fourth bedroom would be perfect for a home office. Step outside to the large backyard complete with a covered patio, rain guttering all around the home, perfect for a quiet retreat or family gatherings, and a storage shed with electricity, offering extra functionality for projects. Storm shelter in the garage adds peace of mind. Close to shopping, schools, and highways! Discover this gem and schedule your private tour today!
Sold for $251,000
$251,000
1137 SW 131st St, Oklahoma City, OK 73170
4beds
1,695sqft
Single Family Residence
Built in 1994
6,534 Square Feet Lot
$248,700 Zestimate®
$148/sqft
$1,876 Estimated rent
Home value
$248,700
$234,000 - $264,000
$1,876/mo
Zestimate® history
Owner options
List your home for rent
$1,876/mo
Rent Zestimate®
Find your next renter with Zillow Rental Manager. Plus, with online applications, you can quickly screen prospective tenants – for free.
$1,876/mo
Rent Zestimate®
Refinance and save
$1,268/mo
Est. payment
Refinancing to a lower rate could help reduce your monthly payments and save thousands over the life of the loan.
$1,268/mo
Est. payment
Explore your selling options
Work with a Zillow partner agent
Leverage their expertise and Zillow's premium Showcase listings to get your home seen by more buyers.
Get startedList with your own agent
Get your home in front of millions of buyers by listing it on Zillow.
Learn how to do itSell it yourself
Take full control of how buyers see your home on Zillow by listing For Sale by Owner (FSBO).
List your homeWhat's special
Zillow last checked:
Listing updated:
Listed by:
Shellie Wall 405-314-1148,
KW Summit
Bought with:
Ambra Berchtold, 175570
Whittington Realty
Source: MLSOK/OKCMAR as distributed by MLS GRID,MLS#: 1160984
Facts & features
Interior
Bedrooms & bathrooms
- Bedrooms: 4
- Bathrooms: 2
- Full bathrooms: 2
Bedroom
- Description: Ceiling Fan
Bathroom
- Description: Full Bath
Bathroom
- Description: Full Bath,Shower,Walk In Closet
Kitchen
- Description: Breakfast Bar,Eating Space,Pantry
Living room
- Description: Ceiling Fan,Family,Fireplace
Appliances
- Included: Dishwasher, Refrigerator, Washer/Dryer, Electric Oven, Double Oven, Free-Standing Electric Range
- Laundry: Laundry Room
Features
- Ceiling Fan(s), Stained Wood
- Flooring: Wood
- Windows: Window Treatments, Double Pane Windows
- Number of fireplaces: 1
- Fireplace features: Gas Log
Interior area
- Total structure area: 1,695
- Total interior livable area: 1,695 sqft
Property
Parking
- Total spaces: 2
- Parking features: Concrete
- Garage spaces: 2
Features
- Levels: One
- Stories: 1
- Patio & porch: Patio
- Exterior features: Rain Gutters
- Fencing: Wood
Lot
- Size: 6,534 Square Feet
- Features: Interior Lot
Details
- Parcel number: 1137SW131st73170
- Special conditions: None
Construction
Type & style
- Home type: SingleFamily
- Architectural style: Dallas
- Property subtype: Single Family Residence
Materials
- Brick, Brick & Frame
- Foundation: Slab
- Roof: Composition
Condition
- Year built: 1994
Utilities & green energy
- Utilities for property: Cable Available, High Speed Internet
Community & HOA
Location
- Region: Oklahoma City
Financial & listing details
- Price per square foot: $148/sqft
- Tax assessed value: $143,052
- Annual tax amount: $1,954
- Date on market: 3/23/2025
- Listing terms: Cash,Conventional,Sell FHA or VA
- Electric utility on property: Yes
Price history
| Date | Event | Price |
|---|---|---|
| 7/16/2026 | Listing removed | $1,900$1/sqft |
Source: Zillow Rentals Report a problem | ||
| 6/1/2026 | Listed for rent | $1,900$1/sqft |
Source: Zillow Rentals Report a problem | ||
| 4/17/2025 | Sold | $251,000+2.4%$148/sqft |
Source:  MLSOK/OKCMAR as distributed by MLS GRID #1160984 Report a problem MLSOK/OKCMAR as distributed by MLS GRID #1160984 Report a problem | ||
| 3/25/2025 | Pending sale | $245,000$145/sqft |
Source: MLSOK/OKCMAR as distributed by MLS GRID #1160984 Report a problem | ||
| 3/23/2025 | Listed for sale | $245,000+55.1%$145/sqft |
Source: MLSOK/OKCMAR as distributed by MLS GRID #1160984 Report a problem | ||
| 4/9/2012 | Sold | $158,000-1.2%$93/sqft |
Source: Public Record Report a problem | ||
| 2/2/2012 | Listed for sale | $159,900-5.9%$94/sqft |
Source: Listhub #253081 Report a problem | ||
| 12/9/2011 | Listing removed | $169,900$100/sqft |
Source: Coldwell Banker Select - Oklahoma City #464457 Report a problem | ||
| 10/6/2011 | Price change | $169,900-3.5%$100/sqft |
Source: Coldwell Banker Select - Oklahoma City #464457 Report a problem | ||
| 9/8/2011 | Price change | $176,000-3.3%$104/sqft |
Source: Coldwell Banker Select - Oklahoma City #464457 Report a problem | ||
| 7/29/2011 | Listed for sale | $182,000+37.9%$107/sqft |
Source: Coldwell Banker Select - Oklahoma City #464457 Report a problem | ||
| 6/30/2005 | Sold | $132,000$78/sqft |
Source: MLSOK/OKCMAR as distributed by MLS GRID #219862 Report a problem | ||
Public tax history
| Year | Property taxes | Tax assessment |
|---|---|---|
| 2025 | $1,982 +1.4% | $17,166 +0.7% |
| 2024 | $1,954 -0.5% | $17,053 |
| 2023 | $1,963 -1.3% | $17,053 |
| 2022 | $1,988 +0.2% | $17,053 |
| 2021 | $1,984 -0.4% | $17,053 |
| 2020 | $1,992 +1% | $17,053 |
| 2019 | $1,972 0% | $17,053 0% |
| 2018 | $1,972 -9% | $17,054 -8.5% |
| 2017 | $2,167 | $18,643 +9.3% |
| 2016 | -- | $17,054 |
| 2015 | -- | $17,054 |
| 2014 | $1,904 | $17,054 |
| 2013 | -- | $17,054 +4.7% |
| 2012 | -- | $16,295 +5% |
| 2011 | -- | $15,519 |
| 2010 | -- | $15,519 -2.1% |
| 2009 | -- | $15,845 -0.5% |
| 2008 | -- | $15,919 +2.9% |
| 2007 | -- | $15,475 +7.2% |
| 2006 | -- | $14,439 +1.9% |
| 2005 | -- | $14,171 +27.4% |
| 2004 | -- | $11,127 |
| 2003 | -- | $11,127 |
| 2002 | -- | $11,127 |
| 2001 | -- | $11,127 |
Find assessor info on the county website
Neighborhood: Brandywine
Nearby homes
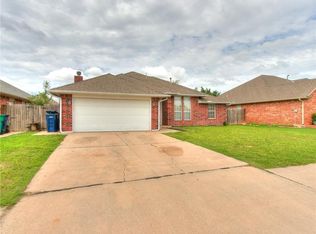
- $251,0003 bd2 ba1.6k sqft1201 SW 131st St, Oklahoma City, OK 73170Sold
- $252,4003 bd2 ba1.8k sqft1133 SW 131st St, Oklahoma City, OK 73170Off Market
- $262,1003 bd3 ba1.9k sqft1136 SW 130th St, Oklahoma City, OK 73170Off Market

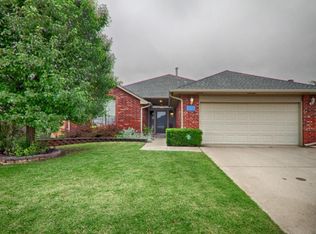
- $180,0003 bd2 ba1.8k sqft1205 SW 131st St, Oklahoma City, OK 73170Sold
- $265,9003 bd2 ba1.9k sqft1132 SW 130th St, Oklahoma City, OK 73170Off Market
- $247,6003 bd1 ba1.6k sqft1129 SW 131st St, Oklahoma City, OK 73170Off Market
- $274,9954 bd2 ba2k sqft1200 SW 130th St, Oklahoma City, OK 73170Sold
- $275,0003 bd1 ba2k sqft1204 SW 130th St, Oklahoma City, OK 73170Off Market
Nearby schools
GreatSchools rating
- 8/10Eastlake Elementary SchoolGrades: PK-6Distance: 0.2 mi
- 8/10Brink Junior High SchoolGrades: 7-8Distance: 1.2 mi
- 9/10Westmoore High SchoolGrades: 9-12Distance: 0.4 mi
Schools provided by the listing agent
- Elementary: Eastlake ES
- Middle: Brink JHS
- High: Westmoore HS
Source: MLSOK/OKCMAR as distributed by MLS GRID. This data may not be complete. We recommend contacting the local school district to confirm school assignments for this home.
Get a cash offer in 3 minutes
Find out how much your home could sell for in as little as 3 minutes with a no-obligation cash offer.
Estimated market value
$248,700
Get a cash offer in 3 minutes
Find out how much your home could sell for in as little as 3 minutes with a no-obligation cash offer.
Estimated market value
$248,700
- Oklahoma
- Cleveland County
- Oklahoma City
- 73170
- Brandywine
- 1137 SW 131st St
Nearby cities
Nearby neighborhoods
Nearby zip codes
Other Oklahoma City Topics
