Skip main navigation
Sold
  • Listed by: Keller Williams West Sound • Tara Scouten
    Bought with: Keller Williams West Sound
    $530,000

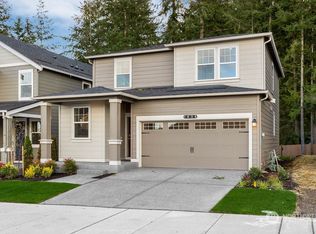
    1137 SW Pendleton Way, Port Orchard, WA 98367

    4beds
    1,917sqft
    Single Family Residence
    Built in 2024
    4,356 Square Feet Lot
    $530,000 Zestimate®
    $276/sqft
    $3,124 Estimated rent

    Home value

    $530,000

    $498,000 - $562,000

    $3,124/mo

    Zestimate® history
    Loading
    Loading...

    Owner options

    List your home for rent

    $3,124/mo

    Rent Zestimate®

    Find your next renter with Zillow Rental Manager. Plus, with online applications, you can quickly screen prospective tenants – for free.

    Learn more

    $3,124/mo

    Rent Zestimate®

    Refinance and save

    $3,551/mo

    Est. payment

    Refinancing to a lower rate could help reduce your monthly payments and save thousands over the life of the loan.

    See today's rates

    $3,551/mo

    Est. payment

    Explore your selling options

    Work with a Zillow partner agent

    Leverage their expertise and Zillow's premium Showcase listings to get your home seen by more buyers.

    Get started

    List with your own agent

    Get your home in front of millions of buyers by listing it on Zillow.

    Learn how to do it

    Sell it yourself

    Take full control of how buyers see your home on Zillow by listing For Sale by Owner (FSBO).

    List your home

    What's special

    Gourmet kitchenBotanical wallpapersEclectic gallery wallFiery statement-red islandStriking geometric ceiling treatmentMaximalist masterpieceElegant bubble-glass statement chandeliers
    Step inside a maximalist masterpiece meticulously brought to life by Kitsap's premier interior design company Delight Driven Design. Located in Port Orchard's Stetson Heights, this exceptional 4-bedroom, 2.5-bathroom home balances premium neighborhood convenience with fearless, high-end customization. The main level effortlessly pairs everyday functionality with an unapologetic explosion of style. An inviting entryway sets the stage, wrapped in botanical wallpapers and a striking geometric ceiling treatment that frames a vibrant magenta credenza. Nearby, a dedicated den transformed into a creative lounge features dramatic green backdrops, a plush flokati stool, and an eclectic gallery wall. The heart of the home opens into an expansive great room where a sunny, yellow-beamed coffered ceiling anchors the open-concept layout. The gourmet kitchen boasts striking jewel-toned teal cabinetry, high-end stainless steel appliances, a fiery statement-red island, and a custom floral-backed coffee bar. Elegant bubble-glass statement chandeliers float over the dining area, seamlessly tying the culinary space to the cozy, light-filled living area. Beyond the spectacular interior spaces, the home sits just minutes from parks, local beaches, shopping, and quick highway access for an easy ferry commute to Seattle. This property completely redefines Pacific Northwest living for the buyer seeking true artistic expression. Tell your broker you want to see this one today!

    Zillow last checked:

    Listing updated:

    Listed by:

    Tara Scouten,

    Keller Williams West Sound

    Bought with:

    Tara Scouten, 115176

    Keller Williams West Sound

    Source: NWMLS as distributed by MLS GRID,MLS#: 2572144MLS Logo

    Facts & features

    Interior

    Bedrooms & bathrooms
    • Bedrooms: 4
    • Bathrooms: 3
    • Full bathrooms: 2
    • 1/2 bathrooms: 1
    • Main level bathrooms: 1
    Primary bedroom
    • Level: Second
    Bedroom
    • Level: Third
    Bedroom
    • Level: Third
    Bedroom
    • Level: Third
    Bathroom full
    • Level: Second
    Bathroom full
    • Level: Second
    Other
    • Level: Main
    Den office
    • Level: Main
    Dining room
    • Level: Main
    Entry hall
    • Level: Main
    Great room
    • Level: Main
    Kitchen with eating space
    • Level: Main
    Utility room
    • Level: Second
    Heating
    • Forced Air, Heat Pump, Electric, Natural Gas
    Cooling
    • Forced Air, Heat Pump
    Appliances
    • Included: Dishwasher, Disposal, Microwave, Stove(s)/Range(s), Dishwasher(s), Garbage Disposal, Microwave(s)
    Features
    • Bath Off Primary, Dining Room
    • Flooring: Ceramic Tile, Laminate, Carpet
    • Windows: Dbl Pane/Storm Window
    • Basement: None
    • Has fireplace: No
    Interior area
    • Total structure area: 1,917
    • Total interior livable area: 1,917 sqft

    Property

    Parking
    • Total spaces: 2
    • Parking features: Driveway, Attached Garage, Off Street
    • Has attached garage: Yes
    • Covered spaces: 2
    Features
    • Levels: Two
    • Stories: 2
    • Entry location: Main
    • Patio & porch: Bath Off Primary, Dbl Pane/Storm Window, Dining Room, Walk-In Closet(s)
    • Has view: Yes
    • View description: Territorial
    Lot
    • Size: 4,356 Square Feet
    • Features: Curbs, Paved, Sidewalk, Cable TV, Fenced-Partially, Patio
    • Topography: Level
    Details
    • Parcel number: 57020001840008
    • Special conditions: Standard

    Construction

    Type & style
    • Home type: SingleFamily
    • Architectural style: 2 Story
    • Property subtype: Single Family Residence
    Materials
    • Cement/Concrete
    • Foundation: Poured Concrete
    • Roof: Composition
    Condition
    • Year built: 2024

    Utilities & green energy

    • Electric: Company: PSE
    • Sewer: Sewer Connected, Company: City of Port Orchard
    • Water: Public, Company: City of Port Orchard

    Community & HOA

    Community
    • Features: CCRs
    • Subdivision: Port Orchard
    HOA
    • Services included: Common Area Maintenance
    • HOA fee: $80 monthly
    • HOA phone: 425-454-6404
    Location
    • Region: Port Orchard

    Financial & listing details

    • Price per square foot: $276/sqft
    • Tax assessed value: $474,860
    • Annual tax amount: $4,160
    • Date on market: 8/26/2026
    • Listing terms: Conventional,FHA,State Bond,VA Loan
    • Inclusions: Dishwasher(s), Garbage Disposal, Microwave(s), Stove(s)/Range(s)

    Price history

    DateEventPrice
    9/29/2026Sold$530,000-3.5%$276/sqft
    Source: NWMLS as distributed by MLS GRID #2572144 Report a problem
    9/11/2026Pending sale$549,500$287/sqft
    Source: NWMLS as distributed by MLS GRID #2572144 Report a problem
    8/26/2026Listed for sale$549,500+9.2%$287/sqft
    Source: NWMLS as distributed by MLS GRID #2572144 Report a problem
    3/28/2024Sold$502,995$262/sqft
    Source: Public Record Report a problem
    1/26/2024Listed for sale$502,995$262/sqft
    Source: DR Horton Report a problem

    Public tax history

    YearProperty taxesTax assessment
    2025$4,158 -0.1%$474,860 -0.5%
    2024$4,163 +781.3%$477,330 +750.7%
    2023$472 +0.1%$56,110
    2022$472 $56,110
    Find assessor info on the county website

    Neighborhood: 98367

    Nearby schools

    GreatSchools rating
    Schools provided by the listing agent
    • Elementary: Sidney Glen Elem
    • Middle: Cedar Heights Jh
    • High: So. Kitsap High

    Source: NWMLS as distributed by MLS GRID. This data may not be complete. We recommend contacting the local school district to confirm school assignments for this home.

    Get a cash offer in 3 minutes
    Find out how much your home could sell for in as little as 3 minutes with a no-obligation cash offer.
    Estimated market value
    $530,000
    Get a cash offer in 3 minutes
    Find out how much your home could sell for in as little as 3 minutes with a no-obligation cash offer.
    Estimated market value
    $530,000