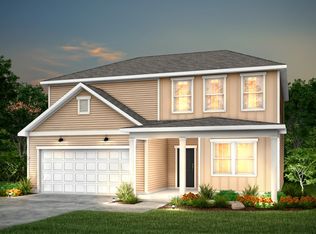
Discover the perfect blend of style & functionality in this beautifully designed Rosella floor plan, nestled in the desirable Salem Bay community. Built in 2022, this home boasts an open-concept layout, well designed living spaces & an abundance of natural light. At the heart of the home, the gourmet kitchen offers sleek countertops, stainless steel appliances & ample cabinetry. The main level also features a versatile flex space—perfect for a home office, playroom, or formal dining area. Upstairs, the primary suite is a retreat w/a large walk-in closet & en-suite bathroom. 3 additional bedrooms & a loft offer plenty of room to spread out.
Sold for $469,000
$469,000
1137 Salem Bay Dr, Beaufort, SC 29902
4beds
2,322sqft
Single Family Residence
Built in 2022
-- sqft lot
$472,100 Zestimate®
$202/sqft
$2,930 Estimated rent
Home value
$472,100
$430,000 - $519,000
$2,930/mo
Zestimate® history
Owner options
List your home for rent
$2,930/mo
Rent Zestimate®
Find your next renter with Zillow Rental Manager. Plus, with online applications, you can quickly screen prospective tenants – for free.
$2,930/mo
Rent Zestimate®
Refinance and save
$2,729/mo
Est. payment
Refinancing to a lower rate could help reduce your monthly payments and save thousands over the life of the loan.
$2,729/mo
Est. payment
Explore your selling options
Work with a Zillow partner agent
Leverage their expertise and Zillow's premium Showcase listings to get your home seen by more buyers.
Get startedList with your own agent
Get your home in front of millions of buyers by listing it on Zillow.
Learn how to do itSell it yourself
Take full control of how buyers see your home on Zillow by listing For Sale by Owner (FSBO).
List your homeWhat's special
Sleek countertopsAdditional bedroomsEn-suite bathroomStainless steel appliancesOpen-concept layoutWell designed living spacesVersatile flex space
Zillow last checked:
Listing updated:
Listed by:
The Ethan James Team 843-379-4460,
Charter One Realty (063L)
Bought with:
The Ethan James Team
Charter One Realty (063L)
Source: REsides, Inc.,MLS#: 451300
Facts & features
Interior
Bedrooms & bathrooms
- Bedrooms: 4
- Bathrooms: 3
- Full bathrooms: 2
- 1/2 bathrooms: 1
Primary bedroom
- Level: Second
Heating
- Central
Cooling
- Central Air, Electric
Appliances
- Included: Dishwasher, Disposal, Microwave, Oven, Range, Refrigerator, Tankless Water Heater
Features
- Ceiling Fan(s), Pull Down Attic Stairs, Smooth Ceilings, Upper Level Primary, Entrance Foyer, Pantry
- Flooring: Carpet, Luxury Vinyl, Luxury VinylPlank, Tile
- Windows: Other
Interior area
- Total interior livable area: 2,322 sqft
Property
Parking
- Total spaces: 2
- Parking features: Garage, Two Car Garage
- Garage spaces: 2
Features
- Stories: 2
- Patio & porch: Rear Porch, Enclosed, Porch, Screened
- Exterior features: Enclosed Porch, Porch
- Pool features: Community
- Has view: Yes
- View description: Lake
- Has water view: Yes
- Water view: Lake
Lot
- Features: < 1/4 Acre
Details
- Parcel number: R12002900005550000
- Special conditions: None
Construction
Type & style
- Home type: SingleFamily
- Architectural style: Two Story
- Property subtype: Single Family Residence
Materials
- Fiber Cement
- Roof: Asphalt
Condition
- Year built: 2022
Utilities & green energy
- Water: Public
Green energy
- Energy efficient items: Water Heater
Community & HOA
Community
- Security: Fire Alarm
- Subdivision: Salem Plant S/D
HOA
- Amenities included: Dock, Playground, Pickleball, Pool
Location
- Region: Beaufort
Financial & listing details
- Price per square foot: $202/sqft
- Tax assessed value: $440,000
- Annual tax amount: $3,399
- Date on market: 3/6/2025
- Listing terms: Cash,Conventional,VA Loan
Price history
| Date | Event | Price |
|---|---|---|
| 7/21/2025 | Sold | $469,000$202/sqft |
Source:  REsides, Inc. #451300 Report a problem REsides, Inc. #451300 Report a problem | ||
| 4/9/2025 | Contingent | $469,000$202/sqft |
Source:  Lowcountry Regional MLS #189264 Report a problem Lowcountry Regional MLS #189264 Report a problem | ||
| 4/9/2025 | Pending sale | $469,000$202/sqft |
Source: REsides, Inc. #451300 Report a problem | ||
| 3/31/2025 | Price change | $469,000-2.1%$202/sqft |
Source: REsides, Inc. #451300 Report a problem | ||
| 3/6/2025 | Listed for sale | $479,000+8.9%$206/sqft |
Source: Lowcountry Regional MLS #189264 Report a problem | ||
| 9/29/2022 | Sold | $440,040+0.3%$190/sqft |
Source: Lowcountry Regional MLS #175471 Report a problem | ||
| 4/12/2022 | Pending sale | $438,715$189/sqft |
Source: Lowcountry Regional MLS #175471 Report a problem | ||
Public tax history
| Year | Property taxes | Tax assessment |
|---|---|---|
| 2024 | $3,399 +3% | $17,600 |
| 2023 | $3,299 +1387% | $17,600 +2883.1% |
| 2022 | $222 | $590 |
Find assessor info on the county website
Neighborhood: 29902
Nearby homes
- $420,0004 bd3 ba1.7k sqft1141 Salem Bay Dr, Beaufort, SC 29902Off Market
- $418,6003 bd3 ba2k sqft1135 Salem Bay Dr, Beaufort, SC 29902Off Market
- $418,2004 bd3 ba1.7k sqft1133 Salem Bay Dr, Beaufort, SC 29902Off Market
- $486,1004 bd2 ba2.3k sqft1143 Salem Bay Dr, Beaufort, SC 29902Off Market
- $401,4653 bd2 ba1.5k sqft1219 Egret Landing Dr, Beaufort, SC 29902Sold
- $466,5004 bd3 ba2.3k sqft1138 Salem Bay Dr, Beaufort, SC 29902Sold
- $429,2903 bd2 ba1.5k sqft1222 Egret Landing Dr, Beaufort, SC 29902Sold
- $421,9004 bd3 ba2.3k sqft1131 Salem Bay Dr, Beaufort, SC 29902Off Market
Nearby schools
GreatSchools rating
- 5/10Beaufort Elementary SchoolGrades: PK-5Distance: 1.4 mi
- 7/10Beaufort Middle SchoolGrades: 6-8Distance: 2 mi
- 4/10Battery Creek High SchoolGrades: 9-12Distance: 2.1 mi
Get a cash offer in 3 minutes
Find out how much your home could sell for in as little as 3 minutes with a no-obligation cash offer.
Estimated market value
$472,100
Get a cash offer in 3 minutes
Find out how much your home could sell for in as little as 3 minutes with a no-obligation cash offer.
Estimated market value
$472,100
- South Carolina
- Beaufort County
- Beaufort
- 29902
- 1137 Salem Bay Dr
Nearby cities
Nearby neighborhoods
Nearby zip codes
Other Beaufort Topics
