Skip main navigation
Off market
  • $389,500

    1137 Swan Flower St, Leander, TX 78641

    4beds
    2baths
    2,167sqft
    SingleFamily
    Built in 2019
    6,795 Square Feet Lot
    $389,500 Zestimate®
    $180/sqft
    $2,284 Estimated rent

    Home value

    $389,500

    $370,000 - $409,000

    $2,284/mo

    Zestimate® history
    Loading
    Loading...

    Owner options

    List your home for rent

    $2,284/mo

    Rent Zestimate®

    Find your next renter with Zillow Rental Manager. Plus, with online applications, you can quickly screen prospective tenants – for free.

    Learn more

    $2,284/mo

    Rent Zestimate®

    Refinance and save

    $2,600/mo

    Est. payment

    Refinancing to a lower rate could help reduce your monthly payments and save thousands over the life of the loan.

    See today's rates

    $2,600/mo

    Est. payment

    Explore your selling options

    Work with a Zillow partner agent

    Leverage their expertise and Zillow's premium Showcase listings to get your home seen by more buyers.

    Get started

    List with your own agent

    Get your home in front of millions of buyers by listing it on Zillow.

    Learn how to do it

    Sell it yourself

    Take full control of how buyers see your home on Zillow by listing For Sale by Owner (FSBO).

    List your home

    What's special

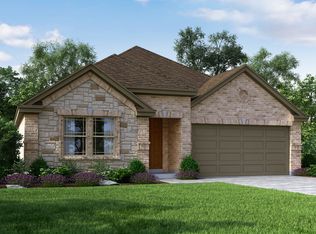
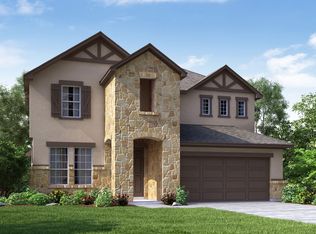
    Must see this single level, 4-bedroom/2-bath with a dedicated office in the Oak Creek Community. Tons of natural light, and vaulted ceilings make this home really bright and open. Designer finishes through out, granite countertops, stainless steel appliances, dual closets in the Master. Covered patio and fenced yard, indoor utility room and two car garage. Great location in highly acclaimed Leander school district and convenient to Metro Rail, HEB, restaurants and shopping, ACC and schools. Really nice community park and pool with splash pad. Ready for move in mid December.

    This property is off market, which means it's not currently listed for sale or rent on Zillow. This may be different from what's available on other websites or public sources.

    Facts & features

    Interior

    Bedrooms & bathrooms
    • Bedrooms: 4
    • Bathrooms: 2
    Heating
    • Forced air, Electric, Gas
    Cooling
    • Central
    Appliances
    • Included: Dishwasher, Microwave, Range / Oven, Refrigerator
    Features
    • Flooring: Tile, Carpet
    Interior area
    • Total interior livable area: 2,167 sqft

    Property

    Parking
    • Total spaces: 6
    • Parking features: Garage - Attached
    Features
    • Exterior features: Stone, Stucco
    Lot
    • Size: 6,795 sqft
    Details
    • Parcel number: R17W338141E0017

    Construction

    Type & style
    • Home type: SingleFamily
    Materials
    • Stone
    • Foundation: Slab
    • Roof: Composition
    Condition
    • Year built: 2019

    Community & neighborhood

    Location
    • Region: Leander

    Other

    Other facts
    • Appliances \ Appliances \ Dishwasher
    • Appliances \ Appliances \ Free-Standing Range
    • Appliances \ Appliances \ Microwave
    • Appliances \ Appliances \ Refrigerator
    • Appliances \ Appliances \ Tankless Water Heater
    • Appliances \ Tankless Water Heater
    • AssociationYN \ true
    • Balcony
    • Bedrooms \ MainLevelBedrooms \ 4
    • Community Features \ CommunityFeatures \ Cluster Mailbox
    • Community Features \ CommunityFeatures \ Park
    • Community Features \ CommunityFeatures \ Playground
    • Community Features \ CommunityFeatures \ Pool
    • CommunityFeatures \ Cluster Mailbox
    • CommunityFeatures \ Park
    • CommunityFeatures \ Playground
    • CommunityFeatures \ Pool
    • ConstructionMaterials \ Stone Veneer
    • ConstructionMaterials \ Stucco
    • CoolingYN \ true
    • DirectionFaces \ East
    • Electric \ Separate Electric Meter
    • ElectricOnPropertyYN \ True
    • Elementary School: Jim Plain
    • Exterior Type: Stone
    • Exterior Type: Stucco
    • ExteriorFeatures \ Private Yard
    • FarmLandAreaUnits \ Square Feet
    • GarageYN \ true
    • Gas \ Gas Separate
    • HOA \ AssociationYN \ true
    • Heating and Cooling \ Cooling \ Central Air
    • Heating and Cooling \ CoolingYN \ true
    • Heating and Cooling \ Heating \ Central
    • Heating and Cooling \ HeatingYN \ true
    • Heating system: Forced Air
    • Heating: Electric
    • Heating: Gas
    • HeatingYN \ true
    • High School: Glenn
    • LeaseTerm \ Negotiable
    • LivingAreaSource \ Appraiser
    • Location \ DirectionFaces \ East
    • Lot \ LotFeatures \ Sprinkler - Rain Sensor
    • LotFeatures \ Sprinkler - Rain Sensor
    • MLS Listing ID: 3157888
    • MLS Name: Austin BOR ZDDP2 (Austin BOR ZDDP2)
    • MainLevelBedrooms \ 4
    • Materials \ Roof \ Composition
    • Middle School: Knox Wiley
    • MlsStatus \ Active
    • Other Building Features \ PetsAllowed \ Breed Restrictions
    • Other Building Features \ PetsAllowed \ Negotiable
    • Other Building Features \ PetsAllowed \ Number Limit
    • Other Building Features \ PetsAllowed \ Size Limit
    • Other Exterior Features \ ExteriorFeatures \ Private Yard
    • Other Interior Features \ Flooring \ Carpet
    • Other Interior Features \ Flooring \ Tile
    • Other Interior Features \ InteriorFeatures \ Ceiling Fan(s)
    • Parking \ AttachedGarageYN \ true
    • Parking \ GarageYN \ true
    • Parking \ ParkingFeatures \ Attached
    • Parking \ ParkingFeatures \ Garage
    • ParkingFeatures \ Garage
    • Patio \ PatioAndPorchFeatures \ Covered
    • Patio \ PatioAndPorchFeatures \ Patio
    • PetsAllowed \ Breed Restrictions
    • PetsAllowed \ Negotiable
    • PetsAllowed \ Number Limit
    • PetsAllowed \ Size Limit
    • Roof Type: Composition
    • Safety \ SecurityFeatures \ Carbon Monoxide Detector(s)
    • Safety \ SecurityFeatures \ Smoke Detector(s)
    • School District: Leander ISD
    • SecurityFeatures \ Carbon Monoxide Detector(s)
    • SecurityFeatures \ Smoke Detector(s)
    • Size \ FarmLandAreaUnits \ Square Feet
    • Sources \ LivingAreaSource \ Appraiser
    • StructureType \ Single level Floor Plan
    • Type and Style \ StructureType \ Single level Floor Plan
    • Utilities \ Electric \ Separate Electric Meter
    • Utilities \ ElectricOnPropertyYN \ True
    • Utilities \ Gas \ Gas Separate
    • Utilities \ Utilities \ Electricity Available
    • Utilities \ Utilities \ Natural Gas Available
    • Utilities \ WaterSource \ Separate Water Meter
    • WaterSource \ Separate Water Meter

    Price history

    DateEventPrice
    12/2/2020Listing removed$2,095$1/sqft
    Source: E Q Real Estate #3157888 Report a problem
    11/18/2020Price change$2,095-2.6%$1/sqft
    Source: E Q Real Estate #3157888 Report a problem
    11/13/2020Listed for rent$2,150+2.6%$1/sqft
    Source: E Q Real Estate #3157888 Report a problem
    3/5/2019Listing removed$2,095$1/sqft
    Source: EQ Real Estate, LLC Report a problem
    2/14/2019Price change$2,095-2.6%$1/sqft
    Source: E Q Real Estate #4344174 Report a problem
    1/7/2019Price change$2,150-2.1%$1/sqft
    Source: E Q Real Estate #4344174 Report a problem
    1/5/2019Listed for rent$2,195$1/sqft
    Source: EQ Real Estate, LLC Report a problem
    12/6/2018Listing removed$319,216$147/sqft
    Source: Meritage Homes Report a problem
    12/3/2018Listed for sale$319,216$147/sqft
    Source: Meritage Homes Report a problem

    Public tax history

    YearProperty taxesTax assessment
    2025$9,251 -3.7%$423,440 -4.5%
    2024$9,603 -3.2%$443,321 -3.5%
    2023$9,923 -16.2%$459,504 -10.1%
    2022$11,839 $510,851 +49%
    2021-- $342,934 +21.9%
    2020$7,775 -6.9%$281,235 -4.6%
    2019$8,352 +407.3%$294,759 +576.1%
    2018$1,646 $43,600 +32.9%
    2017-- $32,800

    Find assessor info on the county website

    Neighborhood: 78641

    Nearby schools

    GreatSchools rating
    Schools provided by the listing agent
    • Elementary: Jim Plain Elementary
    • Middle: Wiley Middle School
    • High: Tom Glenn High School
    • District: Leander ISD

    Source: The MLS. This data may not be complete. We recommend contacting the local school district to confirm school assignments for this home.

    Get a cash offer in 3 minutes
    Find out how much your home could sell for in as little as 3 minutes with a no-obligation cash offer.
    Estimated market value
    $389,500
    Get a cash offer in 3 minutes
    Find out how much your home could sell for in as little as 3 minutes with a no-obligation cash offer.
    Estimated market value
    $389,500