Discover the cozy charm of 1137 Tiffany Cir S, a delightful Fee Simple home in a Wexler-designed community. You own the land! With 3 inviting bedrooms and 2.5 bathrooms, this 1,724-square-foot residence embodies warmth and comfort. Enjoy serene mountain views through the newly installed, energy-efficient windows while lounging in your beautifully updated living space. Recent upgrades include new flooring, new bathrooms, and a state-of-the-art HVAC system, ensuring coziness year-round. The addition of paid solar panels highlights a commitment to eco-friendly living.
Located in the beautiful Rose Garden community, you'll find a rich array of local attractions, cozy cafes, and charming shops nearby. This community is perfect for enjoying a relaxed yet engaging lifestyle with pools, hot tubs, pickle ball, tennis and meticulously maintained grounds! The HOA includes basic cable and internet.
This property is turn-key! Furnishings are available outside of escrow.
Sold for $679,000
Listed by: PLATINUM STAR PROPERTIES • Jonathan Brier • Contact: 760-422-9500
Bought with: GDW Realty
$679,000
1137 Tiffany Cir S, Palm Springs, CA 92262
3beds
1,724sqft
Condominium
Built in 1979
-- sqft lot
$685,200 Zestimate®
$394/sqft
$3,101 Estimated rent
Home value
$685,200
$617,000 - $761,000
$3,101/mo
Zestimate® history
Owner options
List your home for rent
$3,101/mo
Rent Zestimate®
Find your next renter with Zillow Rental Manager. Plus, with online applications, you can quickly screen prospective tenants – for free.
$3,101/mo
Rent Zestimate®
Refinance and save
$4,995/mo
Est. payment
Refinancing to a lower rate could help reduce your monthly payments and save thousands over the life of the loan.
$4,995/mo
Est. payment
Explore your selling options
Work with a Zillow partner agent
Leverage their expertise and Zillow's premium Showcase listings to get your home seen by more buyers.
Get startedList with your own agent
Get your home in front of millions of buyers by listing it on Zillow.
Learn how to do itSell it yourself
Take full control of how buyers see your home on Zillow by listing For Sale by Owner (FSBO).
List your homeWhat's special
Serene mountain viewsNew flooringNew bathroomsState-of-the-art hvac systemBeautifully updated living spaceNewly installed energy-efficient windows
Zillow last checked:
Listing updated:
Listed by:
Jonathan Brier DRE #02207471 760-422-9500,
PLATINUM STAR PROPERTIES
Bought with:
Bill Weaver, DRE #01894628
GDW Realty
Source: CRMLS,MLS#: IG25025743 Originating MLS: California Regional MLS
Originating MLS: California Regional MLSFacts & features
Interior
Bedrooms & bathrooms
- Bedrooms: 3
- Bathrooms: 3
- Full bathrooms: 1
- 3/4 bathrooms: 1
- 1/2 bathrooms: 1
- Main level bathrooms: 1
Rooms
- Room types: Bedroom, Primary Bedroom, Other, Dining Room
Primary bedroom
- Features: Primary Suite
Bedroom
- Features: All Bedrooms Down
Bathroom
- Features: Bathroom Exhaust Fan, Bathtub, Closet, Dual Sinks, Low Flow Plumbing Fixtures, Remodeled, Separate Shower, Tub Shower, Upgraded, Walk-In Shower
Other
- Features: Walk-In Closet(s)
Heating
- Central, ENERGY STAR Qualified Equipment, Heat Pump
Cooling
- Central Air, ENERGY STAR Qualified Equipment, High Efficiency, Heat Pump
Appliances
- Included: Dishwasher, Free-Standing Range, Gas Cooktop, Disposal, Gas Range, Gas Water Heater, Microwave, Refrigerator, Vented Exhaust Fan, Dryer, Washer
- Laundry: Electric Dryer Hookup, Gas Dryer Hookup, In Garage, Stacked
Features
- Breakfast Bar, Balcony, Ceiling Fan(s), Separate/Formal Dining Room, Open Floorplan, All Bedrooms Down, Primary Suite, Walk-In Closet(s)
- Flooring: Laminate
- Windows: Double Pane Windows, ENERGY STAR Qualified Windows, Screens, Tinted Windows
- Has fireplace: No
- Fireplace features: None
- Common walls with other units/homes: 1 Common Wall
Interior area
- Total interior livable area: 1,724 sqft
Property
Parking
- Total spaces: 2
- Parking features: Direct Access, Driveway, Garage Faces Front, Garage
- Attached garage spaces: 1
- Uncovered spaces: 1
Accessibility
- Accessibility features: None
Features
- Levels: Two
- Stories: 2
- Entry location: 1
- Patio & porch: Tile
- Pool features: Community, Heated, In Ground, Association
- Has spa: Yes
- Spa features: Association, Community, Heated, In Ground
- Fencing: None
- Has view: Yes
- View description: Mountain(s), Neighborhood
Lot
- Features: Back Yard, Drip Irrigation/Bubblers, Front Yard, Sprinklers In Rear, Sprinklers In Front, Landscaped, Sprinkler System
Details
- Parcel number: 508114038
- Zoning: R4
- Special conditions: Standard
Construction
Type & style
- Home type: Condo
- Architectural style: Modern
- Property subtype: Condominium
- Attached to another structure: Yes
Materials
- Stucco
- Foundation: Slab
- Roof: Flat
Condition
- Updated/Remodeled,Turnkey
- New construction: No
- Year built: 1979
Utilities & green energy
- Electric: 220 Volts in Garage, Photovoltaics Seller Owned
- Sewer: Public Sewer, Sewer Tap Paid
- Water: Public
- Utilities for property: Cable Connected, Natural Gas Connected, Phone Available, Sewer Connected, Water Connected
Green energy
- Energy efficient items: HVAC, Thermostat, Windows
- Energy generation: Solar
Community & HOA
Community
- Features: Curbs, Street Lights, Sidewalks, Pool
- Security: Fire Detection System, Smoke Detector(s)
- Subdivision: Rose Garden (33247)
HOA
- Has HOA: Yes
- Amenities included: Call for Rules, Management, Maintenance Front Yard, Pickleball, Pool, Spa/Hot Tub, Security, Tennis Court(s), Cable TV
- HOA fee: $640 monthly
- HOA name: The Rose Garden Palm Springs
- HOA phone: 760-776-5100
Location
- Region: Palm Springs
Financial & listing details
- Price per square foot: $394/sqft
- Tax assessed value: $599,582
- Annual tax amount: $7,127
- Date on market: 2/22/2025
- Cumulative days on market: 158 days
- Listing terms: Cash to New Loan,Conventional,FHA,Owner May Carry
- Exclusions: TV's and furnishings are available for purchase outside of escrow.Tesla Charger is available outside of escrow.
- Road surface type: Paved
Price history
| Date | Event | Price |
|---|---|---|
| 8/29/2025 | Sold | $679,000$394/sqft |
Source:  CRMLS #IG25025743 Report a problem CRMLS #IG25025743 Report a problem | ||
| 8/19/2025 | Pending sale | $679,000$394/sqft |
Source: CRMLS #IG25025743 Report a problem | ||
| 8/1/2025 | Contingent | $679,000$394/sqft |
Source: CRMLS #IG25025743 Report a problem | ||
| 4/9/2025 | Price change | $679,000-1.5%$394/sqft |
Source: CRMLS #IG25025743 Report a problem | ||
| 2/22/2025 | Listed for sale | $689,000+21.9%$400/sqft |
Source: CRMLS #IG25025743 Report a problem | ||
| 9/17/2021 | Sold | $565,000-0.7%$328/sqft |
Source:  CLAW #21775240 Report a problem CLAW #21775240 Report a problem | ||
| 9/8/2021 | Contingent | $569,000$330/sqft |
Source: CLAW #21775240 Report a problem | ||
| 9/3/2021 | Listed for sale | $569,000-4.4%$330/sqft |
Source: CLAW #21775240 Report a problem | ||
| 8/21/2021 | Listing removed | -- |
Source:  Greater Palm Springs Realtors Report a problem Greater Palm Springs Realtors Report a problem | ||
| 7/18/2021 | Listed for sale | $595,000+95.1%$345/sqft |
Source: Greater Palm Springs Realtors #219065025 Report a problem | ||
| 3/9/2021 | Sold | $305,000+408.3%$177/sqft |
Source: Public Record Report a problem | ||
| 7/24/2013 | Sold | $60,000$35/sqft |
Source: Public Record Report a problem | ||
Public tax history
| Year | Property taxes | Tax assessment |
|---|---|---|
| 2025 | $7,127 -2.6% | $599,582 +2% |
| 2024 | $7,315 -1.8% | $587,826 +2% |
| 2023 | $7,450 -0.1% | $576,300 +2% |
| 2022 | $7,458 +195.7% | $565,000 +220.9% |
| 2021 | $2,522 +4.3% | $176,041 +1% |
| 2020 | $2,417 +1.6% | $174,237 +2% |
| 2019 | $2,379 +1.7% | $170,822 +2% |
| 2018 | $2,338 +1.3% | $167,473 +2% |
| 2017 | $2,307 | $164,191 +2% |
| 2016 | $2,307 +7.4% | $160,973 +1.5% |
| 2015 | $2,147 +1.9% | $158,557 +2% |
| 2014 | $2,108 | $155,453 |
| 2013 | -- | -- |
| 2012 | -- | -- |
| 2011 | -- | -- |
| 2010 | -- | -- |
| 2009 | -- | -- |
| 2008 | -- | -- |
| 2007 | -- | -- |
| 2006 | -- | -- |
| 2005 | -- | -- |
| 2003 | -- | -- |
| 2002 | -- | -- |
| 2001 | -- | -- |
| 2000 | -- | -- |
Find assessor info on the county website
Neighborhood: Baristo
Nearby homes
- $627,5003 bd2 ba1.7k sqft1135 Tiffany Cir S, Palm Springs, CA 92262Off Market
- $672,0002 bd2 ba1.7k sqft1141 Tiffany Cir S, Palm Springs, CA 92262Off Market
- $624,5002 bd3 ba1.7k sqft1131 S Tiffany, Palm Springs, CA 92262Off Market

- $647,9002 bd3 ba1.7k sqft1133 Tiffany Cir S, Palm Springs, CA 92262Off Market
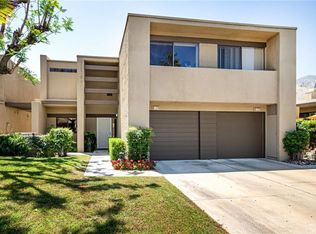
- $643,2002 bd2 ba1.7k sqft1143 Tiffany Cir S, Palm Springs, CA 92262Off Market
- $624,5002 bd3 ba1.7k sqft1143 S Tiffany, Palm Springs, CA 92262Off Market
- $490,8002 bd2 ba1.2k sqft1153 N Tiffany, Palm Springs, CA 92262Off Market
- $421,0002 bd2 ba1.2k sqft1153 S Tiffany Cir, Palm Springs, CA 92262Off Market
Nearby schools
GreatSchools rating
- 3/10Cahuilla Elementary SchoolGrades: K-5Distance: 0.7 mi
- 5/10Raymond Cree Middle SchoolGrades: 6-8Distance: 1.8 mi
- 5/10Palm Springs High SchoolGrades: 9-12Distance: 0.8 mi
Schools provided by the listing agent
- High: Palm Springs
Source: CRMLS. This data may not be complete. We recommend contacting the local school district to confirm school assignments for this home.
Get a cash offer in 3 minutes
Find out how much your home could sell for in as little as 3 minutes with a no-obligation cash offer.
Estimated market value
$685,200
Get a cash offer in 3 minutes
Find out how much your home could sell for in as little as 3 minutes with a no-obligation cash offer.
Estimated market value
$685,200
- California
- Riverside County
- Palm Springs
- 92262
- Baristo
- 1137 Tiffany Cir S
Nearby cities
Nearby neighborhoods
Nearby zip codes
Other Palm Springs Topics
