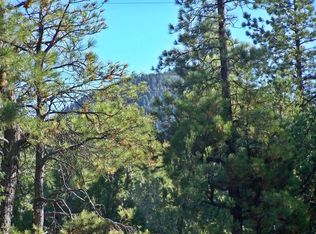
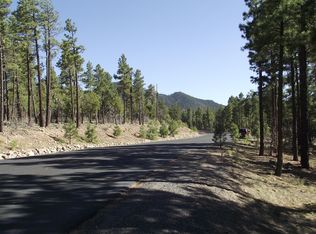
Welcome to your dream home in the pines! Located in the private, gated community of Escalante in Williams, AZ, this 4-bedroom, 3.5-bathroom custom home combines high-end comfort with stunning design and a layout tailored for everyday ease and effortless entertainment.
With 2,693 square feet of living space, this thoughtfully designed property blends upscale finishes with everyday functionality offering the perfect mountain lifestyle retreat. At the heart of the home is a chef's kitchen featuring a beautiful waterfall island with one-of-a-kind quartzite countertops, top-of-the-line GE Monogram appliances including a gas range, under-counter microwave and dishwasher, wine cooler, range hood, Scotsman ice maker, custom cabinetry, and a spacious walk-in pantry. The open living and dining areas flow seamlessly to the covered patio through three access points, ideal for outdoor dining or relaxing under the stars.
The spacious split primary suite offers a peaceful escape, featuring a large bedroom, spa-style bathroom with a tub, walk-in double shower, dual vanities, water closet, linen closet, and an oversized walk-in closet. Two guest bedrooms are connected by a Jack-and-Jill bathroom, each with their own closet, while the fourth bedroom has a private full bath and closet.
For the outdoor enthusiast, the garage setup is a true standout:
- 2-car garage PLUS RV/toy garage
- Tesla EV charger
- 220V/50AMP RV plug
- Commercial-grade auto vacuum
- Pressure washer
- Overhead storage racks
This home also includes:
- Two Trane HVAC units, programable thermostats
- Orion electric fireplace in the living room
- Tankless hot water heater
- Dedicated dining room
- Huge laundry room with quartzite countertops and porcelain sink
- Mudroom off the garage entry
- Additional closets throughout for storage
- Fenced dog run with doggy door access
Set in a quiet, well-maintained gated community just minutes from downtown Williams, this home offers quick access to Route 66, the Grand Canyon, Arizona Snowbowl, and endless outdoor adventure. Whether you're looking for a full-time residence, mountain getaway, or luxurious base for exploring Northern Arizona, this home checks every box.
Sold for $1,200,000
Zillow last checked:
Listing updated:
Bought with:
Kyla Ferry, SA716986000
Caruso Real Estate
Source: ARMLS,MLS#: 6855644
Price history
| Date | Event | Price |
|---|---|---|
| 8/15/2025 | Sold | $1,200,000-7.3%$446/sqft |
Source:  ARMLS #6855644 Report a problem ARMLS #6855644 Report a problem | ||
| 7/30/2025 | Pending sale | $1,295,000$481/sqft |
Source: ARMLS #6855644 Report a problem | ||
| 6/30/2025 | Price change | $1,295,000-12.2%$481/sqft |
Source: ARMLS #6855644 Report a problem | ||
| 5/7/2025 | Listed for sale | $1,475,000+1595.4%$548/sqft |
Source: ARMLS #6855644 Report a problem | ||
| 12/10/2021 | Sold | $87,000+48.1%$32/sqft |
Source: Public Record Report a problem | ||
| 10/16/2014 | Sold | $58,750$22/sqft |
Source: Public Record Report a problem | ||
Sell for more on Zillow
Get a Zillow Showcase℠ listing at no additional cost and you could sell for .
$1,147,500
2% more
+$22,950
With Zillow Showcase(estimated)
$1,170,450
