Skip main navigation
Closed
  • Listed by: York & Co Properties, LLC • Madonna M Gambino-York • Contact: 636-358-5581
    Bought with: Keller Williams Realty West
    Price Unknown

    1137 Tompkins St, Saint Charles, MO 63301

    3beds
    1,968sqft
    Single Family Residence
    Built in 1950
    6,433 Square Feet Lot
    $329,400 Zestimate®
    $--/sqft
    $2,214 Estimated rent

    Home value

    $329,400

    $306,000 - $352,000

    $2,214/mo

    Zestimate® history
    Loading
    Loading...

    Owner options

    List your home for rent

    $2,214/mo

    Rent Zestimate®

    Find your next renter with Zillow Rental Manager. Plus, with online applications, you can quickly screen prospective tenants – for free.

    Learn more

    $2,214/mo

    Rent Zestimate®

    Refinance and save

    Refinancing to a lower rate could help reduce your monthly payments and save thousands over the life of the loan.

    See today's rates

    Explore your selling options

    Work with a Zillow partner agent

    Leverage their expertise and Zillow's premium Showcase listings to get your home seen by more buyers.

    Get started

    List with your own agent

    Get your home in front of millions of buyers by listing it on Zillow.

    Learn how to do it

    Sell it yourself

    Take full control of how buyers see your home on Zillow by listing For Sale by Owner (FSBO).

    List your home

    What's special

    Wood burning fireplaceFinished living spaceWell-manicured city-style backyardEtched frosted glass windowsCustom made built-in cabinets
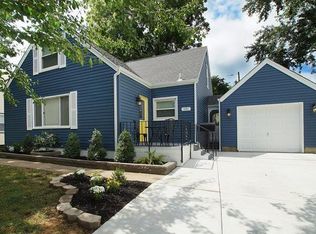
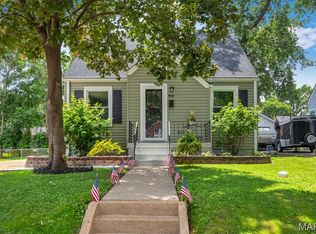
    Welcome Home to 1137 Tompkins Street! Walking distance to shops, restaurants, parks, trails, Lindenwood College, Historic Main Street and Frenchtown. This Adorable & Charming 1950 1 1/2 story bungalow has been loved & cared for. Original features restored with new features added, making for modern living amenities, while embellishing in the 75-year-old character of this home. Just open the front door & feel the warmth of all the original hardwoods, including a large foyer & beautiful staircase leading you to the upper level. The main living area features a wood burning fireplace, custom made built-in cabinets, along with etched frosted glass windows. Formal dining room with wainscoting millwork. Large kitchen with tons of natural light, featuring a picture window in the breakfast nook. The main floor bath will impress your guests with its spa-like feel. The upper level features 2 large bedrooms, a loft area and newly updated full bathroom. Downstairs you'll have almost 450 sq ft of finished living space that's waiting for its next owner's imagination. Enjoy quiet nights with a bonfire or BBQ's with all your guests in the well-manicured, city-style backyard. 1-car oversized garage, featuring new custom-made barn style garage doors. Did I mention a driveway that can fit 5-6 vehicles, which is rare in this area! Tons of storage on every level of this home. This Cutie is a Must See!! Seller has purchased a 12-month Platinum Care Plan through Select Home Warranty to provide peace of mind of all systems and appliances to its next owner.

    Zillow last checked:

    Listing updated:

    Listed by:

    Madonna M Gambino-York 636-358-5581,

    York & Co Properties, LLC

    Bought with:

    Amber R Barber, 2019033490

    Keller Williams Realty West

    Source: MARIS,MLS#: 25065338MLS LogoOriginating MLS: St. Louis Association of REALTORS

    Facts & features

    Interior

    Bedrooms & bathrooms
    • Bedrooms: 3
    • Bathrooms: 2
    • Full bathrooms: 2
    • Main level bathrooms: 1
    • Main level bedrooms: 1
    Bedroom
    • Features: Floor Covering: Wood
    • Level: Upper
    • Area: 340
    • Dimensions: 20x17
    Bedroom 2
    • Features: Floor Covering: Wood
    • Level: Upper
    • Area: 400
    • Dimensions: 25x16
    Bedroom 3
    • Features: Floor Covering: Wood
    • Level: Main
    • Area: 132
    • Dimensions: 12x11
    Dining room
    • Features: Floor Covering: Wood
    • Level: Main
    • Area: 114
    • Dimensions: 12x9.5
    Kitchen
    • Features: Floor Covering: Luxury Vinyl Plank
    • Level: Main
    • Area: 253
    • Dimensions: 23x11
    Living room
    • Features: Floor Covering: Wood
    • Level: Main
    • Area: 324
    • Dimensions: 27x12
    Loft
    • Features: Floor Covering: Wood
    • Level: Upper
    • Area: 86.25
    • Dimensions: 11.5x7.5
    Heating
    • Forced Air, Natural Gas
    Cooling
    • Ceiling Fan(s), Central Air, Electric
    Features
    • Flooring: Hardwood, Luxury Vinyl
    • Basement: Block,Concrete,Partially Finished
    • Number of fireplaces: 1
    Interior area
    • Total structure area: 1,968
    • Total interior livable area: 1,968 sqft
    • Finished area above ground: 1,525
    • Finished area below ground: 443

    Property

    Parking
    • Total spaces: 1
    • Parking features: Garage
    • Garage spaces: 1
    Features
    • Levels: One and One Half
    • Fencing: Back Yard,Chain Link
    Lot
    • Size: 6,433 Square Feet
    Details
    • Parcel number: 6009C4362020006.0000000
    • Special conditions: Listing As Is

    Construction

    Type & style
    • Home type: SingleFamily
    • Architectural style: Bungalow,Cottage
    • Property subtype: Single Family Residence
    Materials
    • Vinyl Siding
    • Foundation: Block
    Condition
    • Year built: 1950
    Details
    • Warranty included: Yes

    Utilities & green energy

    • Electric: Ameren
    • Sewer: Public Sewer
    • Water: Public
    • Utilities for property: Electricity Connected, Natural Gas Connected, Water Connected

    Community & HOA

    Community
    • Subdivision: Morningside Add
    HOA
    • Has HOA: No
    Location
    • Region: Saint Charles

    Financial & listing details

    • Tax assessed value: $209,251
    • Annual tax amount: $2,337
    • Date on market: 9/26/2025
    • Cumulative days on market: 7 days
    • Listing terms: Cash,Conventional,FHA,VA Loan
    • Electric utility on property: Yes

    Price history

    DateEventPrice
    11/3/2025Sold--
    Source: MARIS #25065338 Report a problem
    10/4/2025Pending sale$325,000$165/sqft
    Source: MARIS #25065338 Report a problem
    9/26/2025Listed for sale$325,000+80.7%$165/sqft
    Source: MARIS #25065338 Report a problem
    7/18/2018Sold--
    Source: MARIS #18041338 Report a problem
    6/13/2018Pending sale$179,900$91/sqft
    Source: Grant Hickman R. E. Advisors #18041338 Report a problem
    6/8/2018Price change$179,900-2.7%$91/sqft
    Source: Grant Hickman R. E. Advisors #18041338 Report a problem
    5/7/2018Listed for sale$184,900$94/sqft
    Source: Owner Report a problem

    Public tax history

    YearProperty taxesTax assessment
    2025$2,500 +7%$39,758 +9.6%
    2024$2,337 +0.2%$36,271
    2023$2,334 +9.7%$36,271 +17.8%
    2022$2,126 $30,798
    2021-- $30,798 -0.1%
    2020-- $30,831
    2019$2,180 $30,831 +6%
    2018$2,180 +1.4%$29,099
    2017$2,150 +7.3%$29,099 +11.5%
    2016$2,004 +0.2%$26,106
    2015$2,001 +1.6%$26,106 +3%
    2014$1,968 $25,339
    2013-- $25,339 -5.1%
    2012-- $26,700 -3.9%
    2011-- $27,790
    2010-- $27,790
    2009-- $27,790 -7.2%
    2008-- $29,960 -77.2%
    2007-- $131,380
    2006-- $131,380
    2005-- $131,380 +27%
    2004-- $103,480
    2003-- $103,480
    2002-- --
    2001-- --
    Find assessor info on the county website

    Neighborhood: 63301

    Nearby schools

    GreatSchools rating
    Schools provided by the listing agent
    • Elementary: Lincoln Elem.
    • Middle: Jefferson / Hardin
    • High: St. Charles High

    Source: MARIS. This data may not be complete. We recommend contacting the local school district to confirm school assignments for this home.

    Get a cash offer in 3 minutes
    Find out how much your home could sell for in as little as 3 minutes with a no-obligation cash offer.
    Estimated market value
    $329,400
    Get a cash offer in 3 minutes
    Find out how much your home could sell for in as little as 3 minutes with a no-obligation cash offer.
    Estimated market value
    $329,400