Skip main navigation
PendingErrorPrice cut: $28.4K (6/9)
$589,000
3beds
1,648sqft

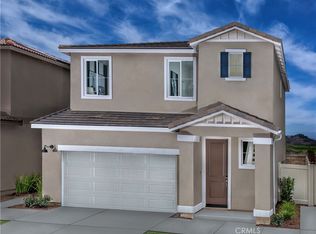
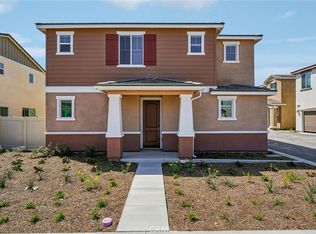
1137 Tropic Ct, Redlands, CA 92374

3beds
1,648sqft
Single family residence
Built in 2026
3,500 sqft
2 Attached garage spaces
$357 price/sqft
$145/mo HOA

What's special

Flexible loftsChef-inspired kitchensDesigner-decorated model homesExpansive primary suitesSizeable secondary bedroomsMultispeed hvac systemsHigh-performance air filtration

Brand new, energy-efficient home! Homeowners will love the impressive walk-in closet located just off the primary suite bathroom. Sizeable secondary bedrooms are ideal for kids or home office. The spacious great room flows seamlessly into the dining and kitchen to create an open feel. Willow at Live Oak is now selling ...

66 days
|
388
|
12
|
Source: CRMLS,MLS#: OC26078861MLS LogoOriginating MLS: California Regional MLS
Travel times

Living Room

Kitchen

Primary Bedroom

Zillow last checked:

Listing updated:

Listed by:

Shawn Black DRE #01490462 949-444-3467,

Meritage Homes of California

Source: CRMLS,MLS#: OC26078861MLS LogoOriginating MLS: California Regional MLS

Facts & features

Interior

Bedrooms & bathrooms
  • Bedrooms: 3
  • Bathrooms: 3
  • Full bathrooms: 2
  • 1/2 bathrooms: 1
  • Main level bathrooms: 1
Rooms
  • Room types: Bedroom, Great Room, Kitchen, Laundry, Other
Bedroom
  • Features: All Bedrooms Up
Bathroom
  • Features: Bathroom Exhaust Fan, Enclosed Toilet, Humidity Controlled, Low Flow Plumbing Fixtures, Separate Shower
Kitchen
  • Features: Granite Counters, Kitchen Island, Kitchen/Family Room Combo
Other
  • Features: Walk-In Closet(s)
Cooling
  • Central Air, Electric, ENERGY STAR Qualified Equipment
Appliances
  • Included: ENERGY STAR Qualified Appliances, ENERGY STAR Qualified Water Heater, Electric Oven, Free-Standing Range, Disposal, Microwave, Self Cleaning Oven, Vented Exhaust Fan, Water To Refrigerator, Water Heater
  • Laundry: Inside, Laundry Room
Features
  • Granite Counters, Open Floorplan, Pantry, Recessed Lighting, All Bedrooms Up, Walk-In Closet(s)
  • Flooring: See Remarks
  • Doors: ENERGY STAR Qualified Doors
  • Windows: ENERGY STAR Qualified Windows
  • Has fireplace: No
  • Fireplace features: None
  • Common walls with other units/homes: No Common Walls
Interior area
  • Total interior livable area: 1,648 sqft

Property

Parking
  • Total spaces: 2
  • Parking features: Direct Access, Garage
  • Attached garage spaces: 2
Features
  • Levels: Two
  • Stories: 2
  • Entry location: Main
  • Patio & porch: Front Porch
  • Pool features: None
  • Has view: Yes
  • View description: Mountain(s)
Lot
  • Size: 3,500 Square Feet
  • Features: Street Level
Details
  • Parcel number: 0167031040000
  • Zoning: RES
  • Special conditions: Standard

Construction

Type & style
  • Home type: SingleFamily
  • Property subtype: Single Family Residence
Materials
  • Drywall, Spray Foam Insulation
  • Foundation: Tie Down
  • Roof: Tile
Condition
  • New construction: Yes
  • Year built: 2026
Details
  • Builder model: Residence 2
  • Builder name: Meritage Homes

Utilities & green energy

  • Electric: Standard
  • Sewer: Public Sewer
  • Water: Public
  • Utilities for property: Cable Available, Electricity Connected, Phone Available, Sewer Available, Underground Utilities, Water Connected
Green energy
  • Energy efficient items: Construction, Doors, HVAC, Insulation, Lighting, Thermostat, Windows, Appliances, Water Heater
  • Water conservation: Low-Flow Fixtures

Community & HOA

Community
  • Features: Park, Street Lights, Suburban, Sidewalks
  • Security: Carbon Monoxide Detector(s), Fire Rated Drywall, Fire Sprinkler System, Smoke Detector(s)
HOA
  • Has HOA: Yes
  • Amenities included: Maintenance Grounds, Playground
  • HOA fee: $145 monthly
  • HOA name: Live Oak
  • HOA phone: 000-000-0000
Location
  • Region: Redlands

Financial & listing details

  • Price per square foot: $357/sqft
  • Date on market: 5/5/2026
  • Cumulative days on market: 66 days
  • Listing terms: Conventional
  • Road surface type: Paved

Price history

DateEventPrice
6/22/2026Pending sale$589,000$357/sqft
Source: CRMLS #OC26078861 Report a problem
6/9/2026Price change$589,000-4.6%$357/sqft
Source: CRMLS #OC26078861 Report a problem
5/19/2026Price change$617,400+0.3%$375/sqft
Source: CRMLS #OC26078861 Report a problem
4/22/2026Listed for sale$615,400+0.3%$373/sqft
Source: Meritage Homes Report a problem
10/24/2025Listing removed$613,400$372/sqft
Source: Meritage Homes Report a problem
10/22/2025Listed for sale$613,400$372/sqft
Source: Meritage Homes Report a problem

Public tax history

Tax history is unavailable.

Monthly payment

Est. payment
$3,617/mo
Principal & interest
$2917
Property taxes
$555
HOA Fees
$145
More affordability toolsChevron Right

Estimated market value

$588,600

$559,000 - $618,000

$3,460/mo

Climate risks

Explore flood, wildfire, and other predictive climate risk information for this property on First Street®️.

Neighborhood: 92374

Nearby schools

Kingsbury Elementary School
Grades K-53.2 miles
6/10
GreatSchools® Rating
Test Score Rating
5/10
Student Progress Rating
6/10
Clement Middle School
Grades 6-81.5 miles
5/10
GreatSchools® Rating
Test Score Rating
6/10
Student Progress Rating
3/10
Citrus Valley High School
Grades 9-120.4 miles
8/10
GreatSchools® Rating
Test Score Rating
8/10
College Readiness Rating
7/10