Skip main navigation
Off market
  • $690,600

    1137 Valentine Creek Dr, Crownsville, MD 21032

    3beds
    1,738sqft
    Detached
    Built in 1985
    1.94 Acres Lot
    $690,600 Zestimate®
    $397/sqft
    $3,172 Estimated rent

    Home value

    $690,600

    $649,000 - $732,000

    $3,172/mo

    Zestimate® history
    Loading
    Loading...

    Owner options

    List your home for rent

    $3,172/mo

    Rent Zestimate®

    Find your next renter with Zillow Rental Manager. Plus, with online applications, you can quickly screen prospective tenants – for free.

    Learn more

    $3,172/mo

    Rent Zestimate®

    Refinance and save

    $4,183/mo

    Est. payment

    Refinancing to a lower rate could help reduce your monthly payments and save thousands over the life of the loan.

    See today's rates

    $4,183/mo

    Est. payment

    Explore your selling options

    Work with a Zillow partner agent

    Leverage their expertise and Zillow's premium Showcase listings to get your home seen by more buyers.

    Get started

    List with your own agent

    Get your home in front of millions of buyers by listing it on Zillow.

    Learn how to do it

    Sell it yourself

    Take full control of how buyers see your home on Zillow by listing For Sale by Owner (FSBO).

    List your home

    What's special

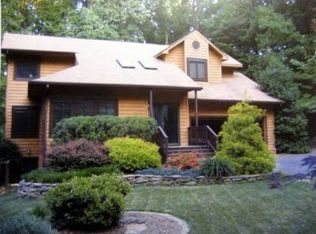
    This Amazing Natures Paradise Home has 3 stories, 3/4 Bedroom, 2.5 Bath Home is a private sanctuary.~ Home sits on almost 1.94 plush landscaped, hardscapes, cleared and wooded, corner lot home site, that is an entertainers dream.~ Walk up the hardscape walk way to the newly painted front porch and enter into the vaulted foyer. Main level Foyer leads you the formal large living room or up the open staircase to open cat walk or the back of the home.~ Large 2 Story Vaulted Living Room w/ 3 skylights,~ tons of natural light, windows overlooking the front yard landscapes, ceiling fan and Pergo flooring.~ Living Room is open to the formal dining room with more Pergo flooring and overlooks the large back yard and deck.~ Dining room sits of the kitchen.~ The kitchen has been updated with Pergo flooring, Granite counter tops and Stainless appliances.~ The kitchen is open into family room with Pergo flooring, ceiling fan, more windows, Custom Plantation Blinds, French doors leading you to the large deck off back of home, just painted and sealed.~ Family room also leads you to 1/2 bath, basement and pantry that leads to the large attached garage with garage opener.~ Open stair case leads you the 2nd floor cat walk, 2 Bed Rooms- with closet built-in, plus Full Updated Bath.~ There is also a Master On-suite with walk in closet with built in, sitting area for make- up table or desk, Flat screen TV conveys, updated bath with skylight overlooking the large amazing back yard. Lower level has a finished room with carpet and two large closets, family used as forth bedroom, large laundry room with front load washer & dryer, just tested well system, walk out back yard and work shop with shelving that conveys.~ The 1.94 acres of home is serene with large cleared green area, surround by trees and Amish made shed. Head over to the Arbor and follow your own hiking trail through the woods. Deck has just been painted and waiting for a party,~2 Own Propane Tanks and Whole House Generator. ~Smith Marina less then 2 miles away~~Do not miss this home, make your appoint today.

    This property is not currently displayed as for sale or rent on Zillow. This may be different from what's on other websites or public sources.
    Facts & features

    Interior

    Bedrooms & bathrooms
    • Bedrooms: 3
    • Bathrooms: 3
    • Full bathrooms: 2
    • 1/2 bathrooms: 1
    Heating
    • Heat pump
    Cooling
    • Central
    Appliances
    • Included: Dishwasher, Dryer, Range / Oven, Refrigerator
    Features
    • Ceiling Fan(s), Recessed Lighting, Walk-In Closet(s), Other, Built-Ins, Dining Area, Eat-in Kitchen, Open Floorplan, Kitchen - Country, Formal/Separate Dining Room, Master Bath(s), Upgraded Countertops, Kitchen - Table Space, Floor Plan - Traditional, Family Room Off Kitchen, Water Treat System
    • Flooring: Carpet
    • Windows: Skylight(s), Window Treatments
    • Basement: Partially finished
    • Has fireplace: Yes
    Interior area
    • Total interior livable area: 1,738 sqft
    • Finished area below ground: 100

    Property

    Parking
    • Parking features: Garage - Attached
    Features
    • Exterior features: Wood
    Lot
    • Size: 1.94 Acres
    Details
    • Parcel number: 0287590036800
    • Special conditions: Standard

    Construction

    Type & style
    • Home type: SingleFamily
    • Architectural style: Conventional
    • Property subtype: Detached
    Materials
    • Roof: Shake / Shingle
    Condition
    • Year built: 1985

    Community & HOA

    HOA
    • Has HOA: Yes
    • HOA fee: $6 monthly
    Location
    • Region: Crownsville

    Financial & listing details

    • Price per square foot: $397/sqft
    • Tax assessed value: $528,900
    • Annual tax amount: $5,811

    Price history

    DateEventPrice
    9/30/2019Sold$455,000-1.1%$262/sqft
    Source: Public Record Report a problem
    8/21/2019Pending sale$460,000$265/sqft
    Source: Keller Williams Realty Flagship of Maryland #MDAA408976 Report a problem
    8/5/2019Listed for sale$460,000$265/sqft
    Source: Keller Williams Realty Flagship of Maryland #MDAA408976 Report a problem

    Public tax history

    YearProperty taxesTax assessment
    2025$5,811 +5.2%$528,900 +4.9%
    2024$5,522 +5.4%$504,267 +5.1%
    2023$5,238 +10.2%$479,633 +5.4%
    2022$4,755 +3.9%$455,000 +3.9%
    2021$4,575 +4%$437,767 +4.1%
    2020$4,399 +4.2%$420,533 +4.3%
    2019$4,223 +6.4%$403,300 +3%
    2018$3,969 +2.6%$391,433 +3.1%
    2017$3,869 $379,567 +3.2%
    2016-- $367,700
    2015-- $367,700
    2014-- $367,700 -4%
    2013-- $383,000
    2012-- $383,000
    2011-- $383,000 -20.6%
    2010-- $482,590 +6.3%
    2009-- $453,802 +6.8%
    2008-- $425,016 +7.3%
    2007-- $396,230 +13.4%
    2006-- $349,392 +15.5%
    2005-- $302,556 +18.3%
    2004-- $255,720 +5%
    2003-- $243,480 +5.3%
    2002-- $231,240 +5.6%
    2001-- $219,000
    Find assessor info on the county website

    Neighborhood: 21032

    Nearby schools

    GreatSchools rating
    Schools provided by the listing agent
    • District: ANNE ARUNDEL COUNTY PUBLIC SCHOOLS

    Source: The MLS. This data may not be complete. We recommend contacting the local school district to confirm school assignments for this home.

    Get a cash offer in 3 minutes
    Find out how much your home could sell for in as little as 3 minutes with a no-obligation cash offer.
    Estimated market value
    $690,600
    Get a cash offer in 3 minutes
    Find out how much your home could sell for in as little as 3 minutes with a no-obligation cash offer.
    Estimated market value
    $690,600