Skip main navigation
Sold for $580,000
  • $580,000

    1137 Valley Oak Ct, Fort Collins, CO 80525

    3beds
    2,535sqft
    Single Family Residence
    Built in 1991
    6,208 Square Feet Lot
    $609,000 Zestimate®
    $229/sqft
    $2,988 Estimated rent

    Home value

    $609,000

    $579,000 - $639,000

    $2,988/mo

    Zestimate® history
    Loading
    Loading...

    Owner options

    List your home for rent

    $2,988/mo

    Rent Zestimate®

    Find your next renter with Zillow Rental Manager. Plus, with online applications, you can quickly screen prospective tenants – for free.

    Learn more

    $2,988/mo

    Rent Zestimate®

    Refinance and save

    $3,612/mo

    Est. payment

    Refinancing to a lower rate could help reduce your monthly payments and save thousands over the life of the loan.

    See today's rates

    $3,612/mo

    Est. payment

    Explore your selling options

    Work with a Zillow partner agent

    Leverage their expertise and Zillow's premium Showcase listings to get your home seen by more buyers.

    Get started

    List with your own agent

    Get your home in front of millions of buyers by listing it on Zillow.

    Learn how to do it

    Sell it yourself

    Take full control of how buyers see your home on Zillow by listing For Sale by Owner (FSBO).

    List your home

    What's special

    Oakridge villageGenesis health clubPrivate patio spaceFossil creek parkFront range villageAdditional bedroomLarge recreation room
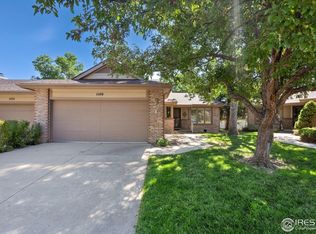
    Welcome to 1137 Valley Oak Court, a pristine ranch-style patio home at one of the most sought-after locations in Oakridge Village. Boasting over 2,500 square feet of living space, this home offers the perfect blend of comfort and luxury. As you step inside, you'll be greeted by a large open living area adorned with vaulted ceilings, allowing for an abundance of natural light to fill the space. The beautiful sunroom offers views of the surrounding trees and open space, creating a serene and tranquil atmosphere. The efficient main floor layout features two bedrooms and two bathrooms, with the primary suite looking out over the lush landscaping the private patio space. The eat-in kitchen offers an ideal bright morning setting for breakfast while you plan your day, the oversized 2-car garage provides ample space for your vehicles and storage needs, and the basement level offers a large recreation room, additional bedroom / bathroom, and additional storage / hobby room space. New windows provide enhanced energy efficiency and accentuate the "like-new" feel throughout this impeccably maintained, move-in ready home. Step outside to the fenced back patio, where you'll find a quiet oasis to enjoy your morning coffee or a glass of wine in the evening. Maintenance-free living is a reality in this home, as the HOA handles exterior maintenance including painting / roof / gutter cleanouts, snow removal, lawn care, tree care, and trash / recycling pickup. Spend your time enjoying the nearby Southridge Golf Course, Genesis Health Club, Fossil Creek Park, and multiple walking and biking trails. Convenience is at your fingertips, with the home's close proximity to all the shopping and restaurant amenities in South Fort Collins, including Front Range Village and Sam's Club. Don't miss the opportunity to make this house your home. Electronic floor plan is available upon request.

    Zillow last checked:

    Listing updated:

    Listed by:

    Greg Roeder 303-443-6161,

    LIV Sotheby's Intl Realty

    Bought with:

    Scott J Lee, 40004547

    Elevations Real Estate, LLC

    Source: IRES as distributed by MLS GRID,MLS#: 995895MLS Logo

    Facts & features

    Interior

    Bedrooms & bathrooms
    • Bedrooms: 3
    • Bathrooms: 3
    • Full bathrooms: 1
    • 3/4 bathrooms: 2
    • Main level bathrooms: 2
    Primary bedroom
    • Description: Carpet
    • Features: 3/4 Primary Bath
    • Level: Main
    • Area: 204 Square Feet
    • Dimensions: 12 x 17
    Bedroom 2
    • Description: Carpet
    • Level: Main
    • Area: 132 Square Feet
    • Dimensions: 11 x 12
    Bedroom 3
    • Description: Carpet
    • Level: Basement
    • Area: 154 Square Feet
    • Dimensions: 11 x 14
    Dining room
    • Description: Carpet
    • Level: Main
    • Area: 110 Square Feet
    • Dimensions: 10 x 11
    Kitchen
    • Description: Wood
    • Level: Main
    • Area: 204 Square Feet
    • Dimensions: 12 x 17
    Laundry
    • Description: Vinyl
    • Level: Main
    • Area: 30 Square Feet
    • Dimensions: 5 x 6
    Living room
    • Description: Carpet
    • Level: Main
    • Area: 336 Square Feet
    • Dimensions: 16 x 21
    Recreation room
    • Description: Carpet
    • Level: Basement
    • Area: 345 Square Feet
    • Dimensions: 15 x 23
    Study
    • Description: Carpet
    • Level: Main
    • Area: 160 Square Feet
    • Dimensions: 10 x 16
    Heating
    • Forced Air
    Appliances
    • Included: Electric Range, Dishwasher, Refrigerator, Washer, Dryer, Microwave
    • Laundry: Washer/Dryer Hookup
    Features
    • Eat-in Kitchen, Separate Dining Room, Cathedral Ceiling(s), Open Floorplan, Walk-In Closet(s), High Ceilings, Sun Room
    • Flooring: Wood
    • Windows: Window Coverings
    • Basement: Partially Finished
    • Has fireplace: Yes
    • Fireplace features: Gas
    Interior area
    • Total structure area: 1,611
    • Total interior livable area: 2,535 sqft
    • Finished area above ground: 1,611

    Property

    Parking
    • Total spaces: 2
    • Parking features: Garage - Attached
    • Attached garage spaces: 2
    • Details: Attached
    Accessibility
    • Accessibility features: Level Lot, Level Drive, Main Floor Bath, Accessible Bedroom, Stall Shower, Main Level Laundry
    Features
    • Levels: One
    • Stories: 1
    • Patio & porch: Patio
    • Exterior features: Sprinkler System
    • Fencing: Fenced,Wood
    Lot
    • Size: 6,208 Square Feet
    • Features: Cul-De-Sac, Level, Paved, Curbs, Gutters, Sidewalks
    Details
    • Parcel number: R1295233
    • Zoning: RES
    • Special conditions: Private Owner

    Construction

    Type & style
    • Home type: SingleFamily
    • Architectural style: Patio Home
    • Property subtype: Single Family Residence
    • Attached to another structure: Yes
    Materials
    • Frame, Brick
    • Roof: Composition
    Condition
    • New construction: No
    • Year built: 1991

    Utilities & green energy

    • Electric: City Ft Collins
    • Gas: Xcel
    • Sewer: Public Sewer
    • Water: City
    • Utilities for property: Natural Gas Available, Electricity Available
    Green energy
    • Energy efficient items: Sun Space, Southern Exposure, Windows

    Community & HOA

    Community
    • Security: Fire Alarm
    • Subdivision: Oakridge Village
    HOA
    • Has HOA: Yes
    • Services included: Trash, Snow Removal, Maintenance Grounds, Exterior Maintenance
    • HOA fee: $280 monthly
    • HOA name: Two Oak Court HOA
    • HOA phone: 970-377-1626
    Location
    • Region: Fort Collins

    Financial & listing details

    • Price per square foot: $229/sqft
    • Tax assessed value: $539,300
    • Annual tax amount: $2,055
    • Date on market: 9/7/2023
    • Listing terms: Cash,Conventional
    • Exclusions: Seller's personal property and staging items
    • Electric utility on property: Yes
    • Road surface type: Asphalt

    Price history

    DateEventPrice
    9/19/2023Sold$580,000+0.9%$229/sqft
    Source: IRES as distributed by MLS GRID #995895 Report a problem
    9/8/2023Listed for sale$575,000+117%$227/sqft
    Source: IRES as distributed by MLS GRID #995895 Report a problem
    8/10/2011Sold$265,000-3.6%$105/sqft
    Source: Public Record Report a problem
    6/9/2011Listed for sale$275,000+15.1%$108/sqft
    Source: Active Website #657975 Report a problem
    12/31/2002Sold$239,000$94/sqft
    Source: Public Record Report a problem

    Public tax history

    YearProperty taxesTax assessment
    2025$3,359 +10.9%$33,707 -4.4%
    2024$3,028 +47.3%$35,242 -1%
    2023$2,055 -25%$35,584 +23.9%
    2022$2,740 -5.6%$28,718 -2.8%
    2021$2,904 -0.4%$29,544 -4.8%
    2020$2,917 +13.5%$31,039 -0.7%
    2019$2,569 $31,255 +10.9%
    2018$2,569 $28,188
    2017$2,569 +0.3%$28,188 +26.5%
    2016$2,560 +26.7%$22,288 -7.2%
    2015$2,020 +4.5%$24,010 +13.3%
    2014$1,934 $21,200 +6.3%
    2013-- $19,950 +3.4%
    2012-- $19,290
    2011-- $19,290 +8.9%
    2010-- $17,720
    2009-- $17,720 -0.3%
    2008-- $17,770
    2007-- $17,770 -3.7%
    2006-- $18,460
    2005-- $18,460 -2.6%
    2004-- $18,950 +10.5%
    2002-- $17,150
    2001-- $17,150
    Find assessor info on the county website

    Neighborhood: Oakridge Village

    Nearby schools

    GreatSchools rating
    Schools provided by the listing agent
    • Elementary: Werner
    • Middle: Preston
    • High: Fossil Ridge

    Source: IRES as distributed by MLS GRID. This data may not be complete. We recommend contacting the local school district to confirm school assignments for this home.

    Get a cash offer in 3 minutes
    Find out how much your home could sell for in as little as 3 minutes with a no-obligation cash offer.
    Estimated market value
    $609,000
    Get a cash offer in 3 minutes
    Find out how much your home could sell for in as little as 3 minutes with a no-obligation cash offer.
    Estimated market value
    $609,000