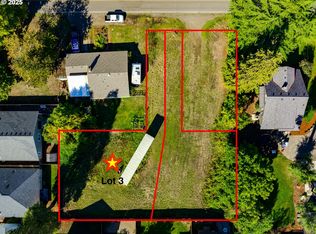
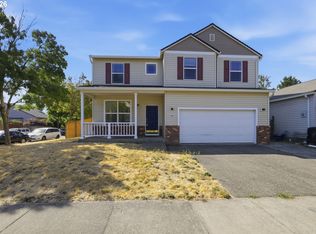
If you’ve been looking for a home with plenty of space and the opportunity to make it your own, this one is ready for you! Tucked back on a quiet flag lot, this 2,237 sq ft home offers a flexible 5 bedroom layout including a main level bedroom featuring French doors and a large closet that can also easily be used as an office or den. The open kitchen and living area has tall ceilings, Brazilian cherry wood floors, a walk-in pantry, and a slider to the backyard. Upstairs, the bright primary suite has a walk-in closet and an extra spacious bathroom featuring a separate shower, soaking tub, and private toilet room. 3 other bedrooms with large closets, a laundry room, and a 2nd full bathroom finish out the upper level. Outside, the wood deck, covered pergola, and fully fenced backyard is a blank slate ready for your ideas. Don’t miss the multiple parking options, including the driveway, the two car garage (with a second set of laundry hookups), and the extended gravel parking that leads to gated access to the backyard for your RV, boat, or extra vehicles. Efficient forced-air heating and cooling, lots of space, and quick access to NW Expressway, Emerald Park and town, make this home ready for you.
Pending
Price cut: $14K (8/24)
$485,000
1137 Veronica Ln, Eugene, OR 97404
5beds
2,237sqft
Residential, Single Family Residence
Built in 2015
6,969 Square Feet Lot
$-- Zestimate®
$217/sqft
$-- HOA
What's special
Fully fenced backyardWood deckSlider to the backyardQuiet flag lotWalk-in closetPrivate toilet roomCovered pergola
- 57 days
- 213
- 12
Likely to sell faster than
Zillow last checked:
Listing updated:
Listed by:
Jasmine Lawrence 541-521-2009,
Frankly Real Estate
Source: RMLS (OR),MLS#: 352248273
Facts & features
Interior
Bedrooms & bathrooms
- Bedrooms: 5
- Bathrooms: 3
- Full bathrooms: 2
- Partial bathrooms: 1
- Main level bathrooms: 1
Rooms
- Room types: Bedroom 4, Bedroom 5, Bedroom 2, Bedroom 3, Dining Room, Family Room, Kitchen, Living Room, Primary Bedroom
Primary bedroom
- Level: Upper
Bedroom 2
- Level: Upper
Bedroom 3
- Level: Upper
Bedroom 4
- Level: Upper
Bedroom 5
- Level: Main
Dining room
- Level: Main
Kitchen
- Level: Main
Living room
- Level: Main
Heating
- Forced Air
Cooling
- Central Air
Appliances
- Included: Dishwasher, Disposal, Free-Standing Range, Free-Standing Refrigerator, Microwave, Stainless Steel Appliance(s), Gas Water Heater
- Laundry: Laundry Room
Features
- High Ceilings, Soaking Tub
- Flooring: Hardwood, Laminate, Wall to Wall Carpet
- Windows: Double Pane Windows, Vinyl Frames
- Basement: Crawl Space
Interior area
- Total structure area: 2,237
- Total interior livable area: 2,237 sqft
Video & virtual tour
Property
Parking
- Total spaces: 2
- Parking features: Driveway, Off Street, RV Access/Parking, Attached
- Attached garage spaces: 2
- Has uncovered spaces: Yes
Features
- Levels: Two
- Stories: 2
- Patio & porch: Deck, Patio, Porch
- Exterior features: Yard
- Fencing: Fenced
Lot
- Size: 6,969 Square Feet
- Features: Flag Lot, Level, Sprinkler, SqFt 7000 to 9999
Details
- Additional structures: RVParking
- Parcel number: 1811080
Construction
Type & style
- Home type: SingleFamily
- Architectural style: Contemporary
- Property subtype: Residential, Single Family Residence
Materials
- T111 Siding
- Foundation: Concrete Perimeter
- Roof: Composition
Condition
- Resale
- New construction: No
- Year built: 2015
Utilities & green energy
- Gas: Gas
- Sewer: Public Sewer
- Water: Public
- Utilities for property: Cable Connected
Community & HOA
HOA
- Has HOA: No
Location
- Region: Eugene
Financial & listing details
- Price per square foot: $217/sqft
- Tax assessed value: $582,761
- Annual tax amount: $5,638
- Date on market: 8/6/2026
- Cumulative days on market: 57 days
- Listing terms: Cash,Conventional,FHA,VA Loan
- Road surface type: Paved
Estimated market value
Not available
Estimated sales range
Not available
Not available
Price history
| Date | Event | Price |
|---|---|---|
| 9/10/2026 | Pending sale | $485,000$217/sqft |
Source:  RMLS (OR) #352248273 Report a problem RMLS (OR) #352248273 Report a problem | ||
| 8/24/2026 | Price change | $485,000-2.8%$217/sqft |
Source: RMLS (OR) #352248273 Report a problem | ||
| 8/7/2026 | Listed for sale | $499,000-5%$223/sqft |
Source: RMLS (OR) #352248273 Report a problem | ||
| 7/13/2026 | Listing removed | -- |
Source: Owner Report a problem | ||
| 6/30/2026 | Price change | $525,000-1.9%$235/sqft |
Source: Owner Report a problem | ||
| 6/22/2026 | Listed for sale | $535,000+1.9%$239/sqft |
Source: Owner Report a problem | ||
| 11/21/2023 | Listing removed | $525,000$235/sqft |
Source: Berkshire Hathaway HomeServices Real Estate Professionals #23278465 Report a problem | ||
| 10/6/2023 | Listed for sale | $525,000+18%$235/sqft |
Source: Berkshire Hathaway HomeServices Real Estate Professionals #23278465 Report a problem | ||
| 5/6/2022 | Sold | $445,000$199/sqft |
Source: RMLS (OR) #22224846 Report a problem | ||
| 4/18/2022 | Pending sale | $445,000$199/sqft |
Source: RMLS (OR) #22224846 Report a problem | ||
| 4/15/2022 | Listed for sale | $445,000+53.4%$199/sqft |
Source: RMLS (OR) #22224846 Report a problem | ||
| 7/28/2017 | Sold | $290,000+3.6%$130/sqft |
Source: RMLS (OR) #17452823 Report a problem | ||
| 5/27/2017 | Pending sale | $279,900$125/sqft |
Source: Hybrid Real Estate #17452823 Report a problem | ||
| 5/10/2017 | Price change | $279,900-3.3%$125/sqft |
Source: Hybrid Real Estate #17452823 Report a problem | ||
| 4/18/2017 | Price change | $289,500-3.2%$129/sqft |
Source: Hybrid Real Estate #17452823 Report a problem | ||
| 3/10/2017 | Listed for sale | $299,000+15.9%$134/sqft |
Source: Hybrid Real Estate #17452823 Report a problem | ||
| 10/7/2015 | Sold | $258,000$115/sqft |
Source: RMLS (OR) #15034516 Report a problem | ||
Public tax history
| Year | Property taxes | Tax assessment |
|---|---|---|
| 2025 | $5,639 +1.3% | $289,417 +3% |
| 2024 | $5,569 +2.6% | $280,988 +3% |
| 2023 | $5,427 +4% | $272,804 +3% |
| 2022 | $5,217 +6.5% | $264,859 +3% |
| 2021 | $4,900 -0.4% | $257,145 +3% |
| 2020 | $4,917 +3.5% | $249,656 +3% |
| 2019 | $4,749 +6.2% | $242,385 +3% |
| 2018 | $4,470 | $235,326 +3% |
| 2017 | $4,470 +4.7% | $228,472 +3% |
| 2016 | $4,270 +5.3% | $221,817 +533.1% |
| 2015 | $4,055 +532.2% | $35,036 +3% |
| 2014 | $641 +4.7% | $34,016 +3% |
| 2013 | $613 +6.6% | $33,025 +3% |
| 2012 | $575 | $32,063 +3% |
| 2011 | -- | $31,129 +3% |
| 2010 | -- | $30,222 -8.1% |
| 2009 | -- | $32,891 -41.7% |
| 2008 | -- | $56,416 |
Find assessor info on the county website
Monthly payment
Est. payment
Payment breakdown
Explore the cost of this home by adjusting the details. Changes won't be saved.Climate risks
Neighborhood: River Road
Nearby schools
Schools provided by the listing agent
- Elementary: Howard
- Middle: Kelly
- High: North Eugene
Source: RMLS (OR). This data may not be complete. We recommend contacting the local school district to confirm school assignments for this home.
Similar homes
- $464,0003 bd3 ba1.9k sqft715 Rossmore St, Eugene, OR 97404Active
 MLS ID #795812673, Sarah Gonzalez, Bell Real Estate. RMLS (OR)
 - $534,9004 bd3 ba2.3k sqft1729 Milo Way, Eugene, OR 97404Active
 MLS ID #614194173, Macenzie Gately, John L. Scott Eugene. RMLS (OR)
 - $499,0005 bd3 ba2.3k sqft3906 Century Dr, Eugene, OR 97402Active
 MLS ID #273755166, Shana Stull, Redfin. RMLS (OR)
 - $550,0004 bd3 ba2k sqft1375 Lorien Ln, Eugene, OR 97404Active
 MLS ID #286312540, Jewon Jung, ICON Real Estate Group. RMLS (OR)
 - $525,0003 bd3 ba2.5k sqft233 Howard Ave, Eugene, OR 97404ActiveMLS ID #353644830, Wendy Thomas, Triple Oaks Realty LLC. RMLS (OR)
- $585,0004 bd3 ba2.4k sqft175 Bushnell Ln, Eugene, OR 97404ActiveMLS ID #112885079, Emilee Sievers, Hybrid Real Estate. RMLS (OR)
- $475,0004 bd3 ba2k sqft5524 Austin Way, Eugene, OR 97402ActiveMLS ID #163815456, Anna Chapman, Triple Oaks Realty LLC. RMLS (OR)
- $489,9004 bd2 ba1.6k sqft2076 Assumption St, Eugene, OR 97402ActiveMLS ID #529585372, Derrick Roser, Keller Williams Realty Eugene and Springfield. RMLS (OR)
- $507,0003 bd2 ba1.8k sqft5775 Donohoe Ave, Eugene, OR 97402ActiveMLS ID #292126210, Adam Furney, Keller Williams Realty Eugene and Springfield. RMLS (OR)
- $560,0004 bd3 ba2k sqft1285 Tirion Ave, Eugene, OR 97404ActiveMLS ID #700254364, Katie Colter, Colter Home Co.. RMLS (OR)
- $585,0004 bd3 ba2.2k sqft367 Lynnbrook Dr, Eugene, OR 97404ActiveMLS ID #542016457, Galand Haas, Keller Williams Realty Eugene and Springfield. RMLS (OR)
- $416,0003 bd3 ba1.6k sqft3641 Kendra St, Eugene, OR 97404ActiveMLS ID #582998927, George Zakhary, Hybrid Real Estate. RMLS (OR)
- $523,0003 bd3 ba2k sqft1871 Heitzman Way, Eugene, OR 97402ActiveMLS ID #333038217, Rhett Ortmann, Rhettro Real Estate LLC. RMLS (OR)
- $495,0003 bd2 ba1.5k sqft3457 Mahlon Ave, Eugene, OR 97401ActiveMLS ID #189555706, Austin Barker, Willamette Properties Group. RMLS (OR)
- $524,9003 bd3 ba2k sqft5660 Austin Way, Eugene, OR 97402ActiveMLS ID #329070164, Greg Messick, RealtyNET, LLC. RMLS (OR)
- $385,0003 bd2 ba1.2k sqft40 Briarcliff Dr, Eugene, OR 97404ActiveMLS ID #607092299, Katherine Dean, Bennett & Dean Real Estate. RMLS (OR)
- $590,0003 bd3 ba2.1k sqft190 Naismith Blvd, Eugene, OR 97404ActiveMLS ID #406771470, Kimber Best, ICON Real Estate Group. RMLS (OR)
- $639,0004 bd3 ba3.1k sqft170 Daniel Dr, Eugene, OR 97404ActiveMLS ID #380177703, Sherri Smith, Smith Realty Group. RMLS (OR)
- $713,8505 bd3 ba3.1k sqft862 Tyson Ln, Eugene, OR 97404ActiveMLS ID #547346450, Stephen Bates, United Real Estate Properties. RMLS (OR)
- $475,0003 bd2 ba1.4k sqft3660 Mahlon Ave, Eugene, OR 97401ActiveMLS ID #235499702, Katie Juth, Windermere RE Lane County. RMLS (OR)
